 01Concept Visual
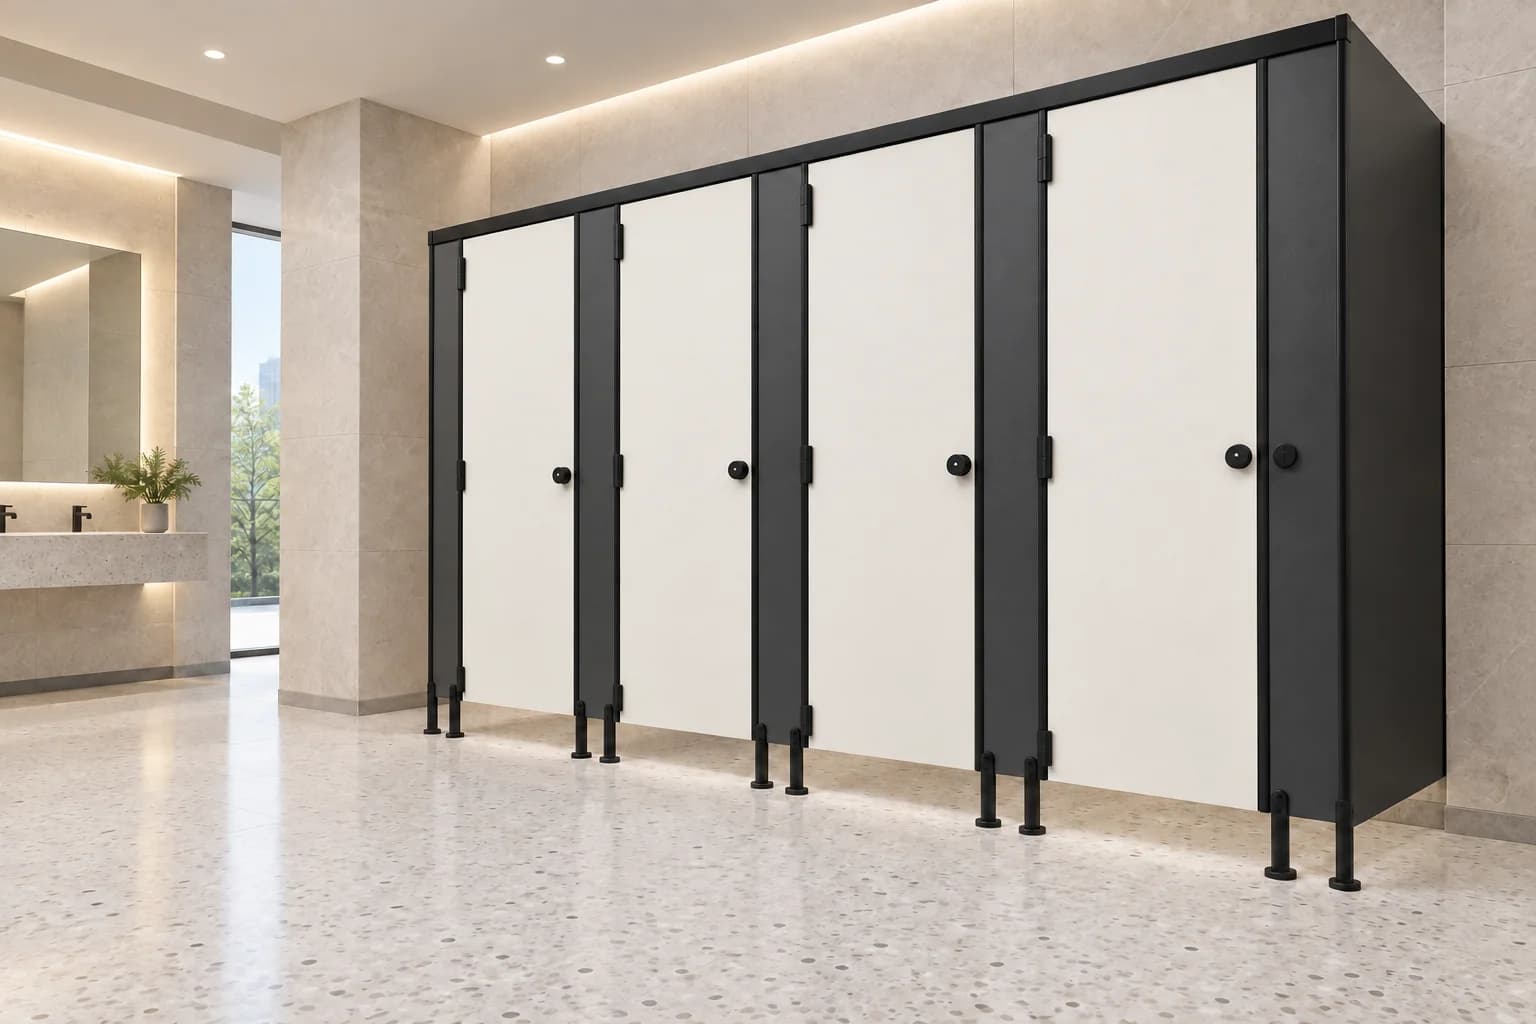
Main / Aluminium Series
Titan Black
A bold architectural expression.
Black powder-coated aluminiumNylon
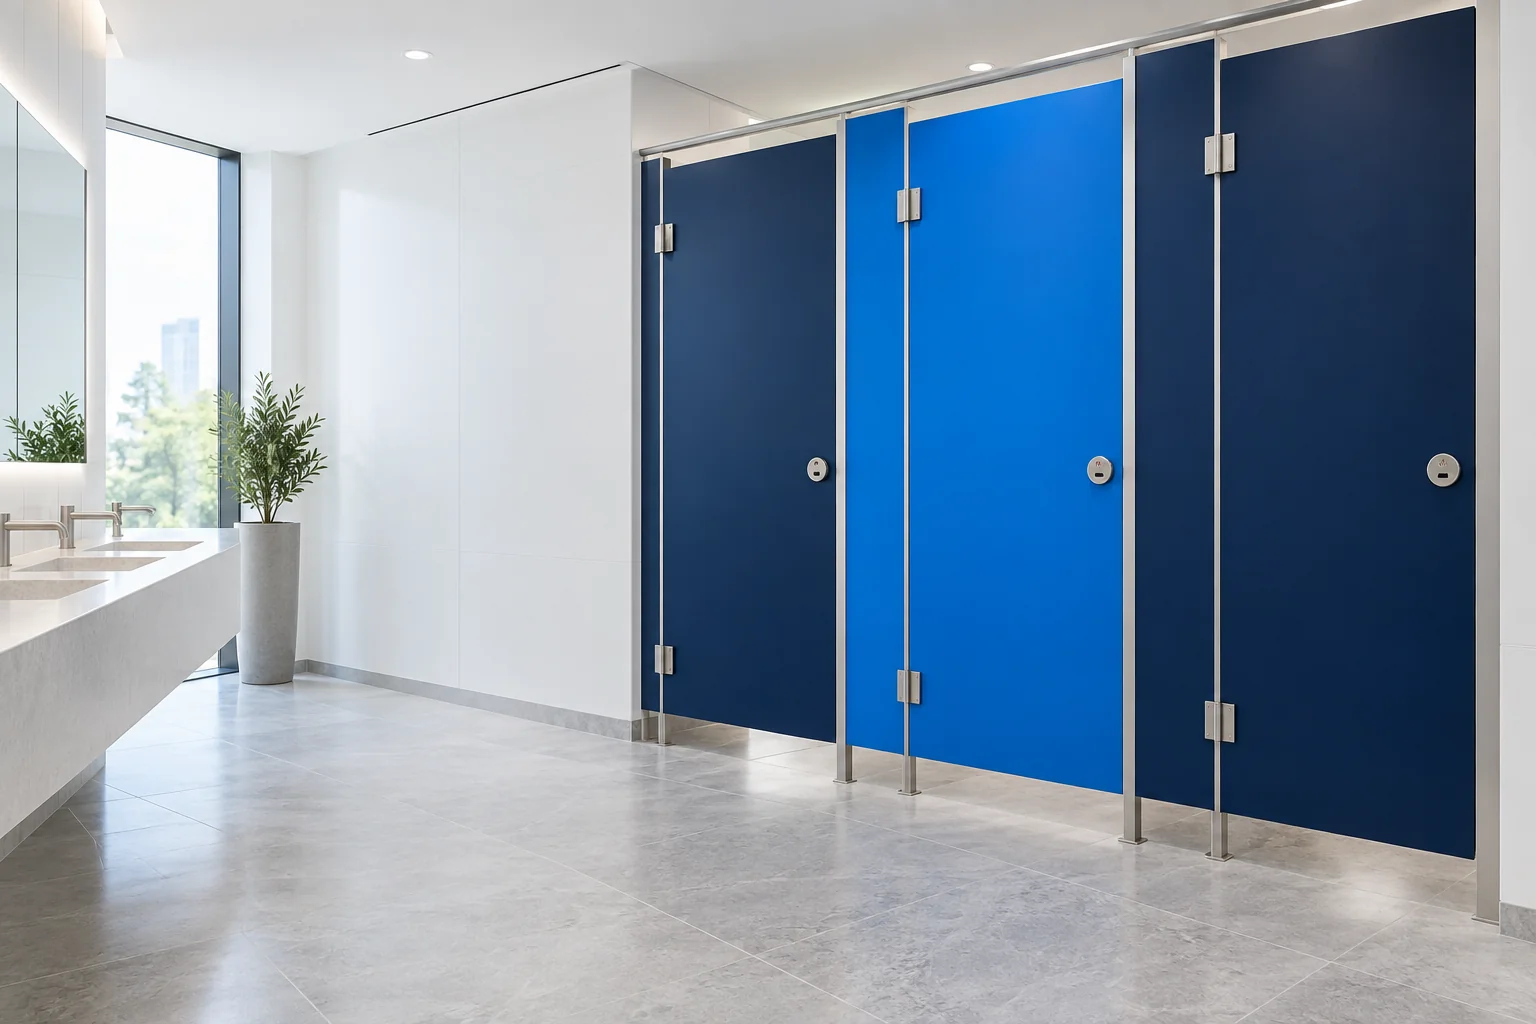
Complete washroom solutions
Considered spaces. Solid solutions.
Cubicles, partitions and coordinated washroom systems.
Specified for the project. Detailed for the everyday.
01 / The complete scope
From the first cubicle to the finishing details, a coordinated approach to commercial washroom spaces.
02 / Product systems
Distinct profiles. Thoughtful configurations. Find the system direction for your space.
01Concept VisualMain / Aluminium Series
A bold architectural expression.
 02Concept Visual
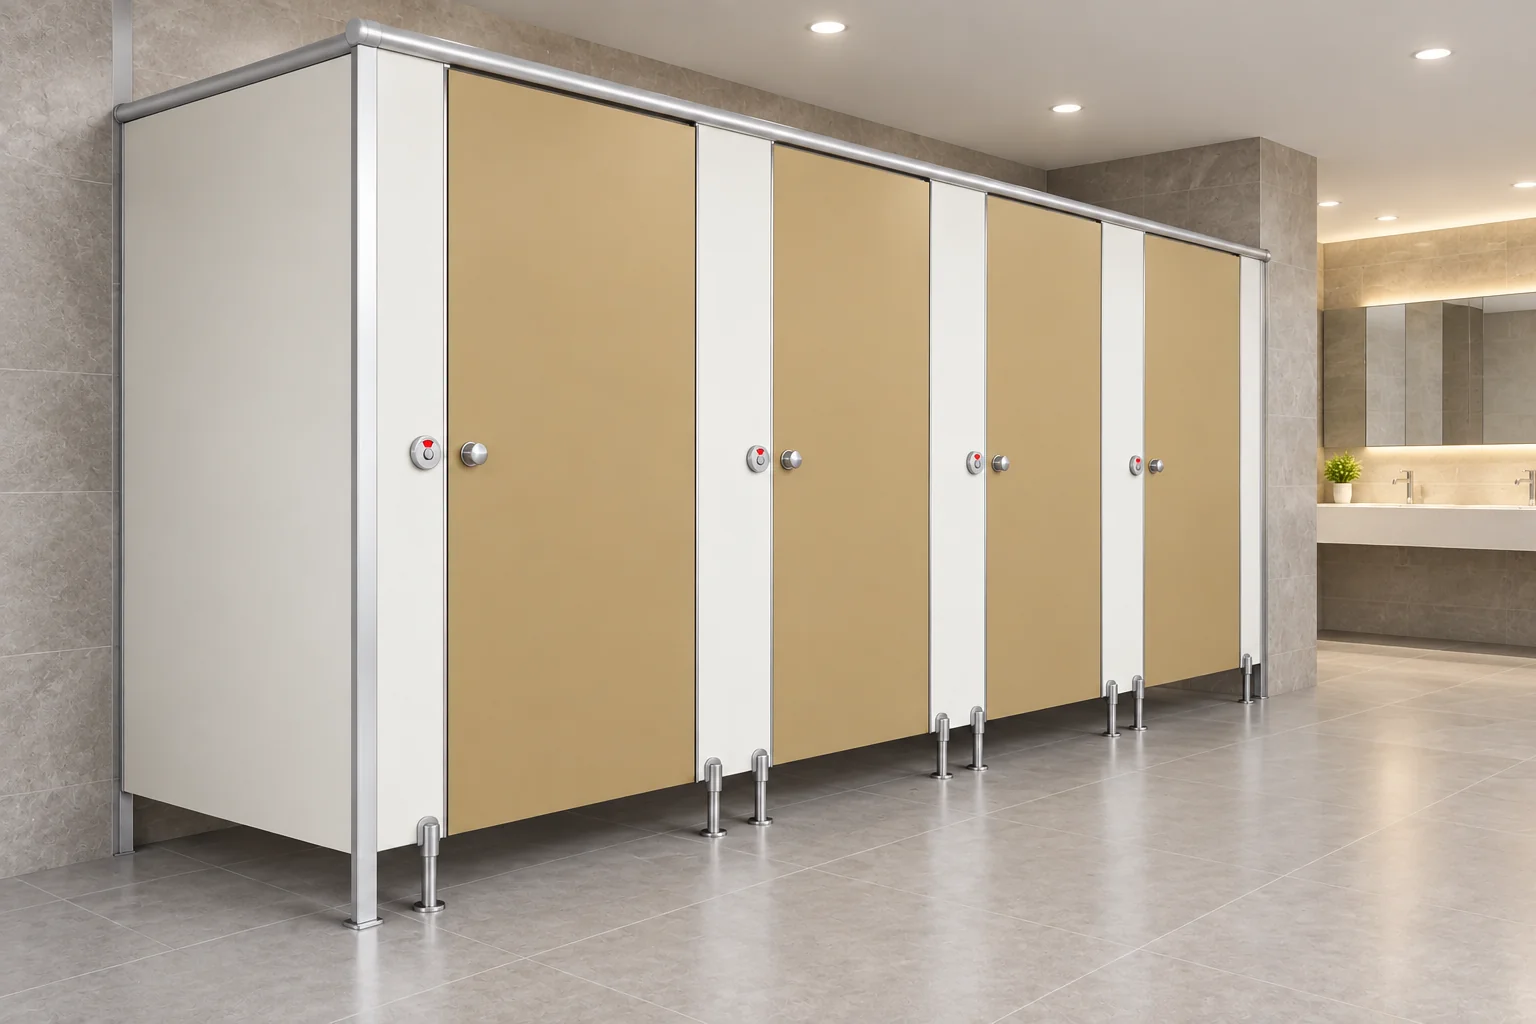
Main / Aluminium Series
Clean lines. Dependable character.
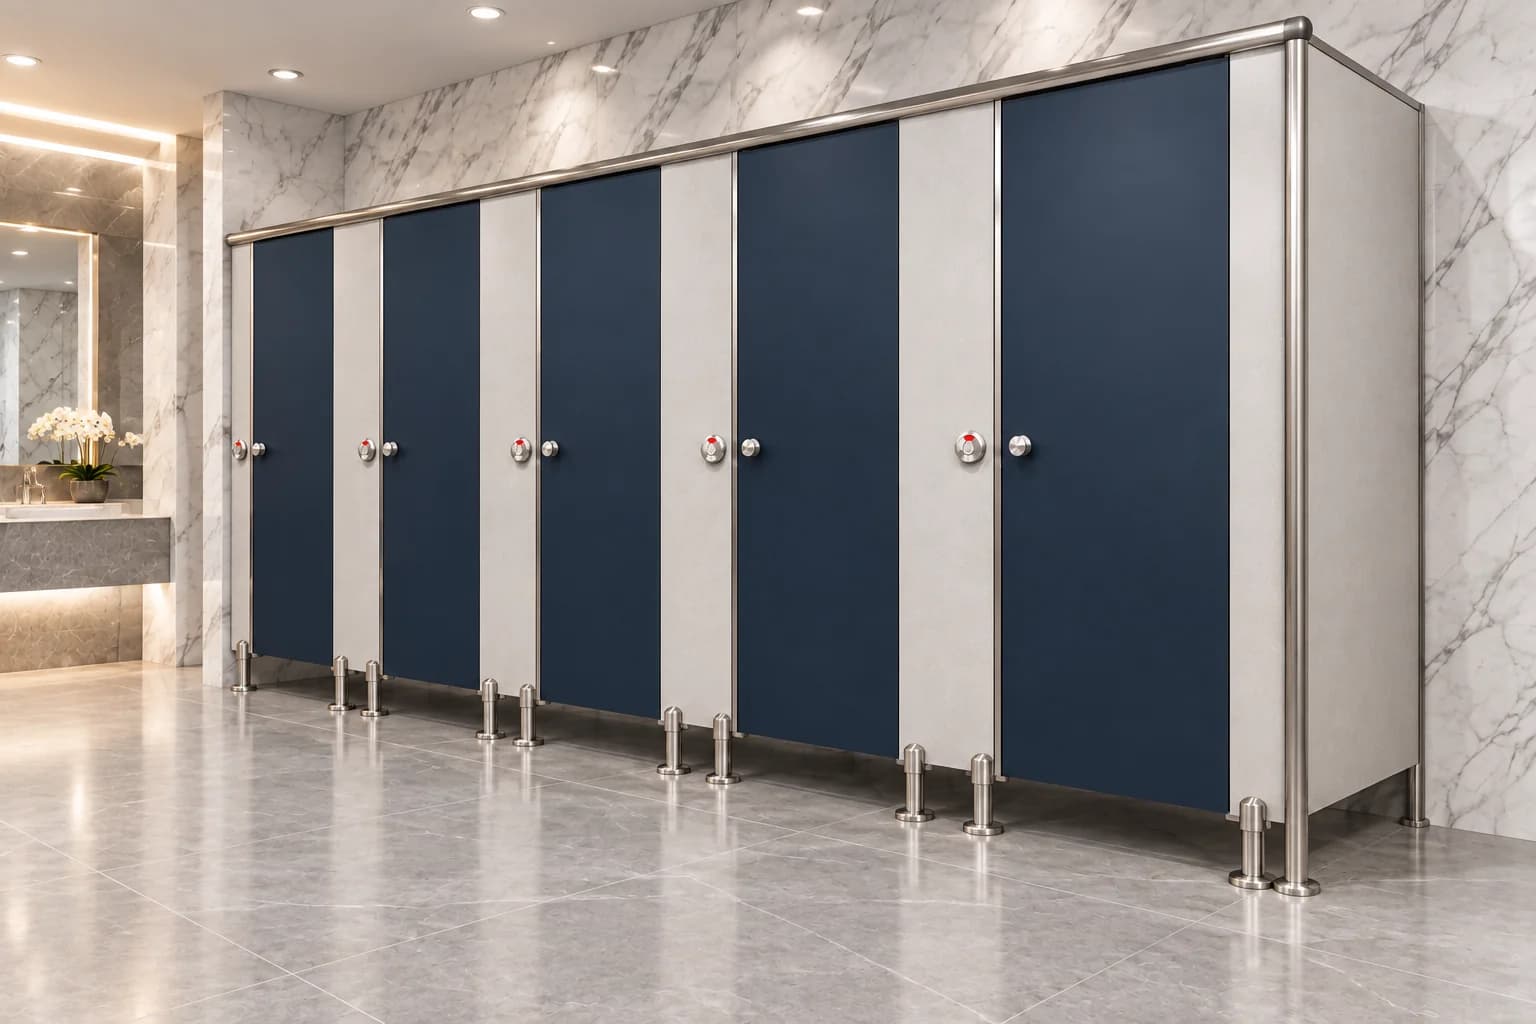 03Concept Visual
Stainless Series
A premium stainless expression.
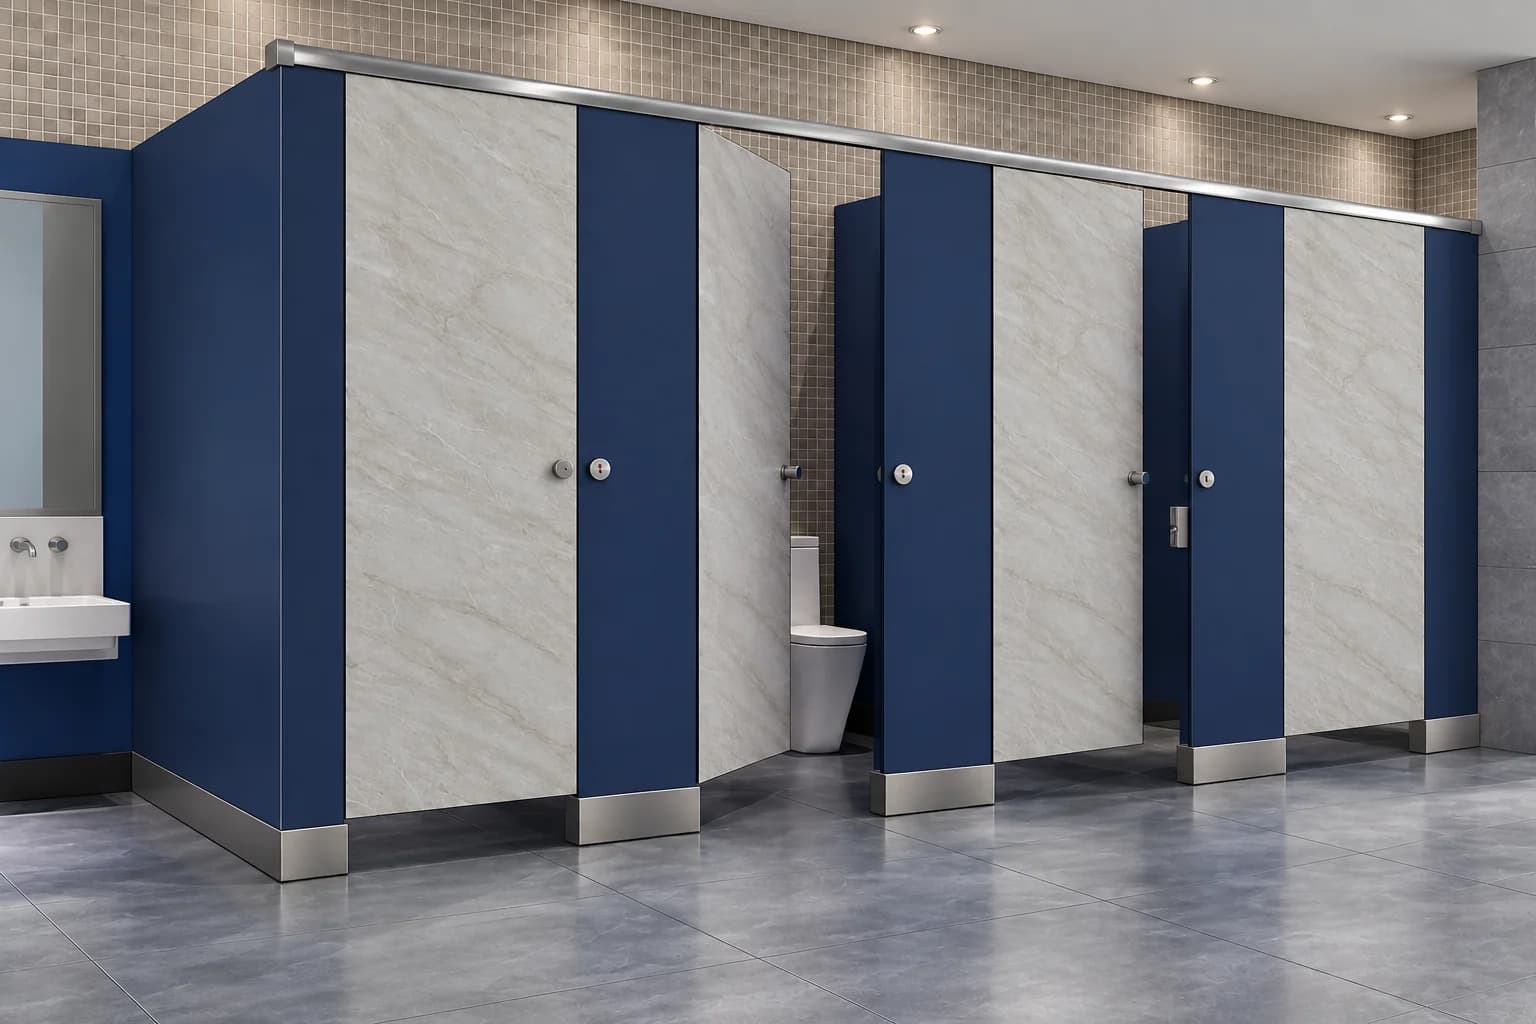 04Concept Visual
Box-Up Series
A base line. A defined top line.
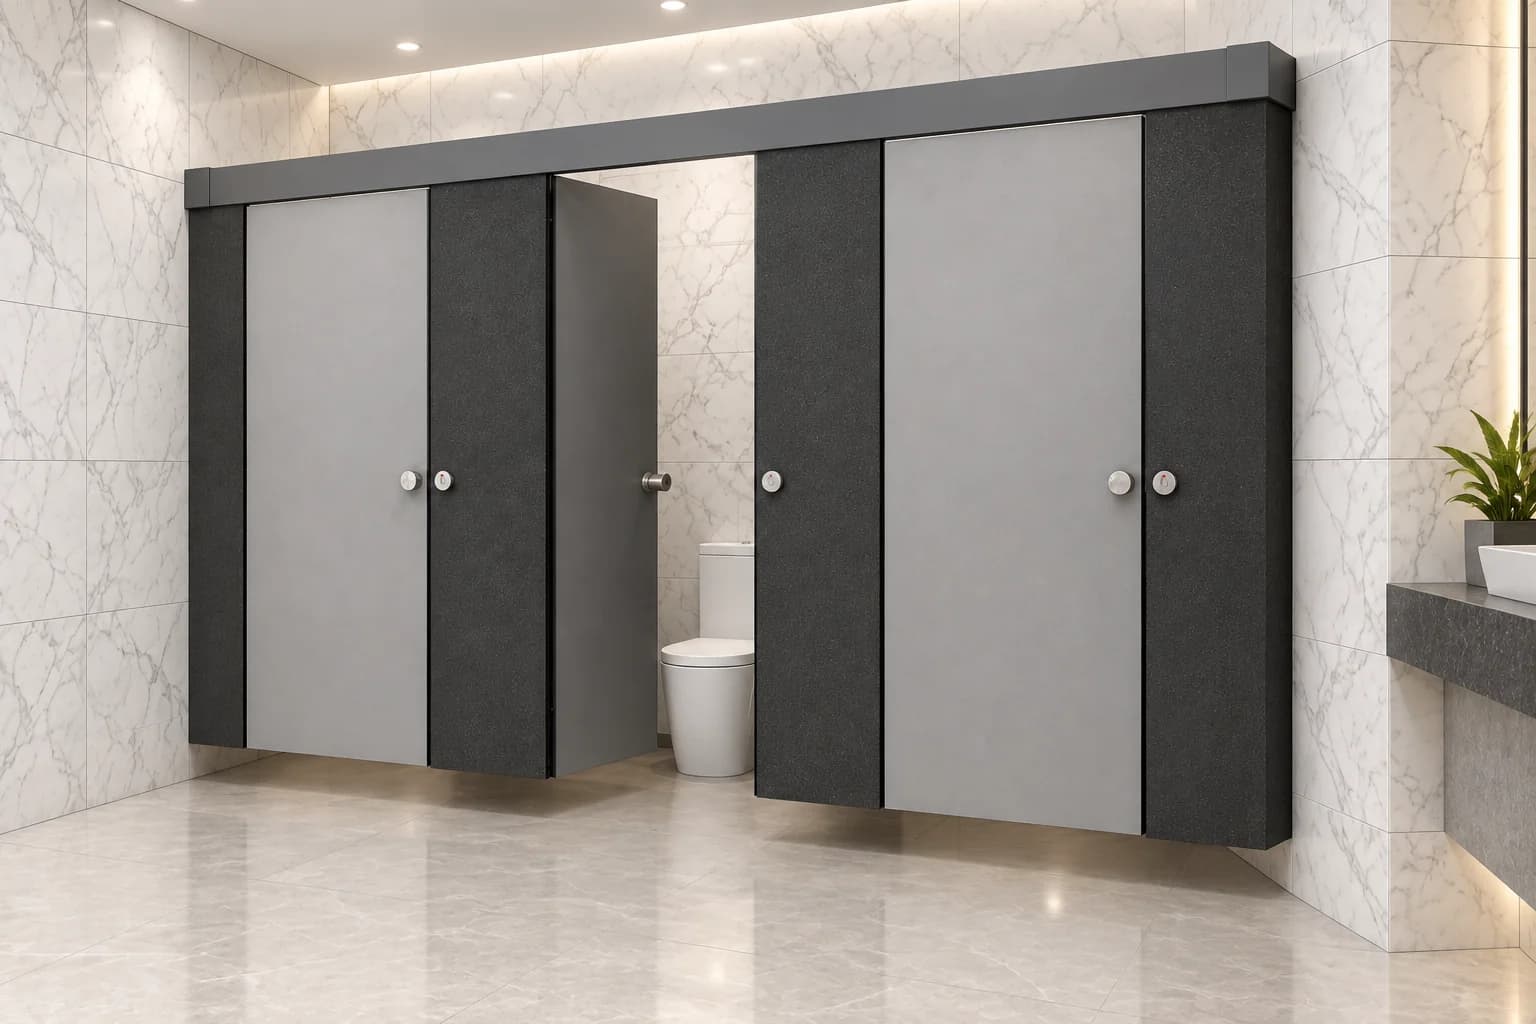 05Concept Visual
Suspended Systems
An open floor. A lighter expression.
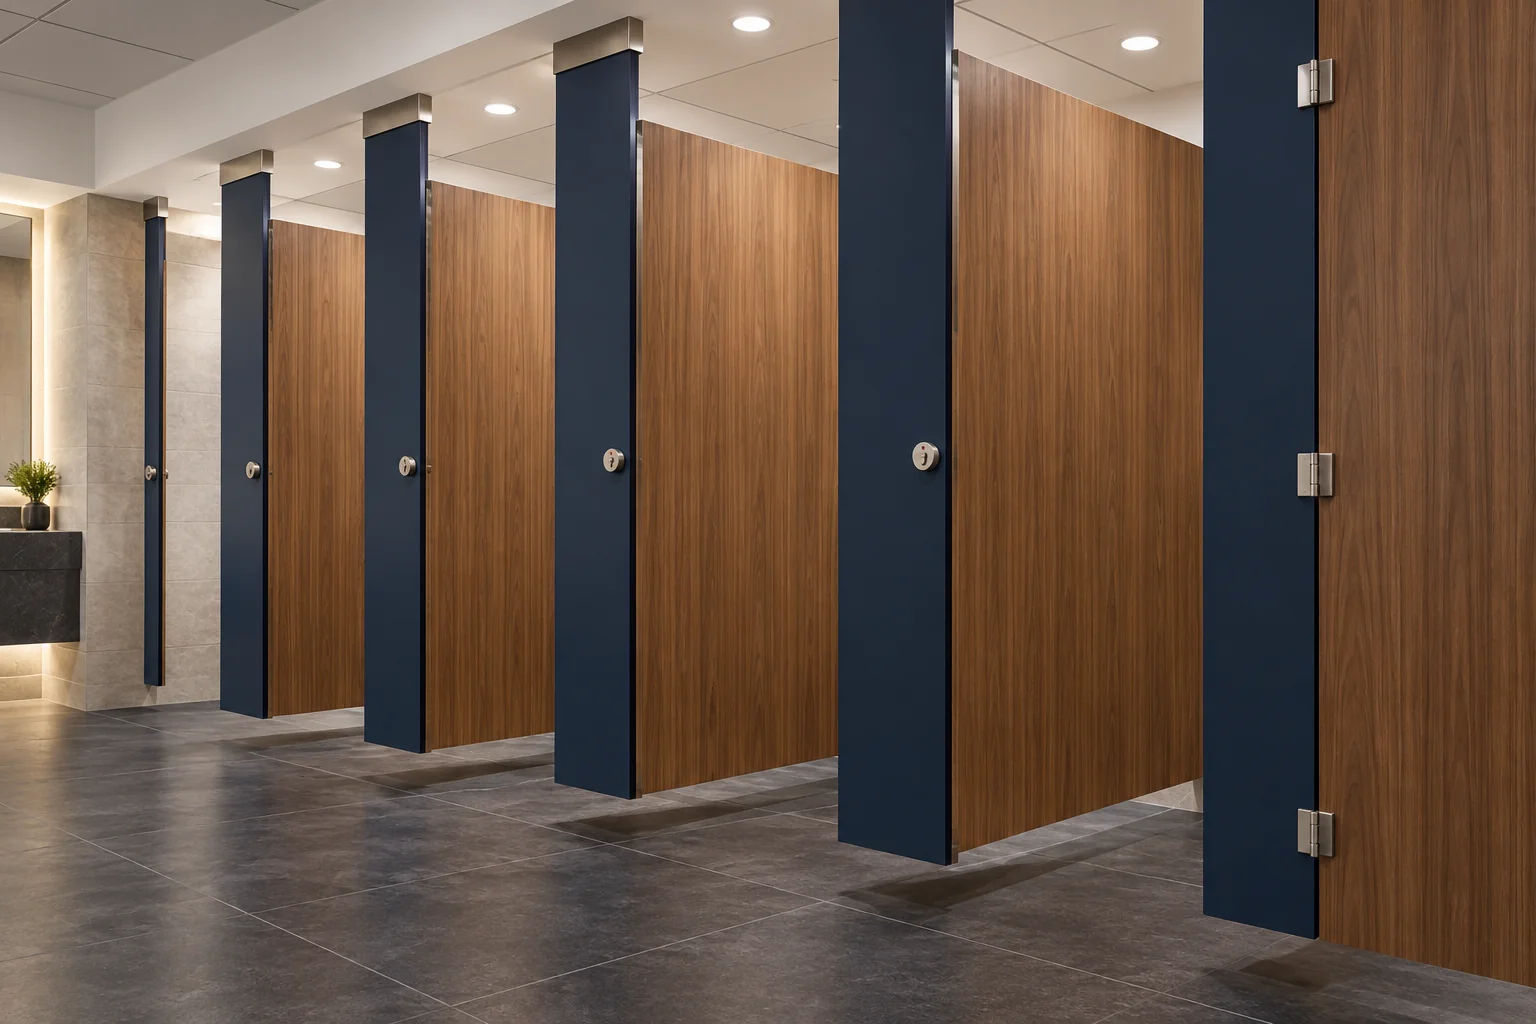 06Concept Visual
Suspended Systems
Suspended above the everyday.
03 / Specification starts here
Four considerations shape the final configuration. Explore a direction, then discuss the detail.
01 / 04
Who uses the washroom, and how it is used, shapes the conversation.
Final details are confirmed against site dimensions and the approved specification.
04 / Material technology
Panel selection begins with application, environment and the approved project requirement.
Explore materialsMaterial / 01
A dense panel option for cubicles, privacy panels and coordinated commercial washroom applications.
Material / 02
A board option for approved specifications calling for boiling-water-resistant and fire-retardant characteristics.
Typical thicknesses: 12 mm / 18 mm. Other suitable thicknesses available depending on project requirement and approved specification. Final material grade, panel thickness, hardware and configuration are confirmed against the approved project specification.
05 / Hardware & profiles
Profile, hardware and mounting work together. Aluminium, stainless steel and nylon options are coordinated to the selected system.
07 / Modesty panels
Compact HPL, stainless-steel wall clamps and nine reference profiles. Custom shapes where the project calls for them.
Explore modesty panels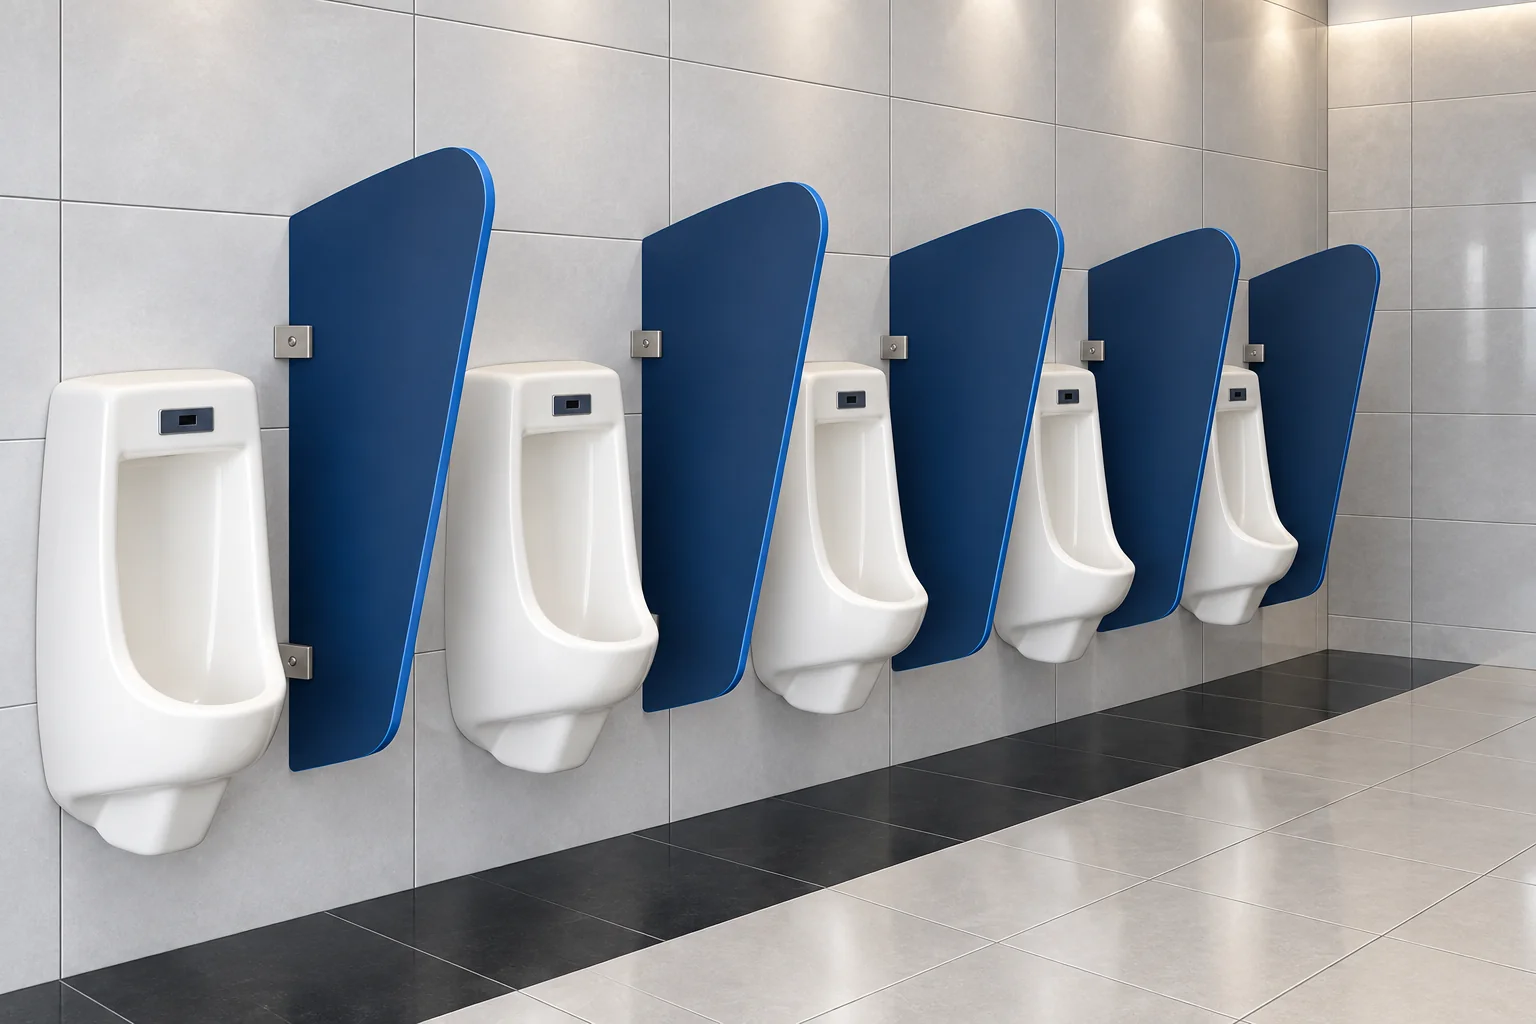
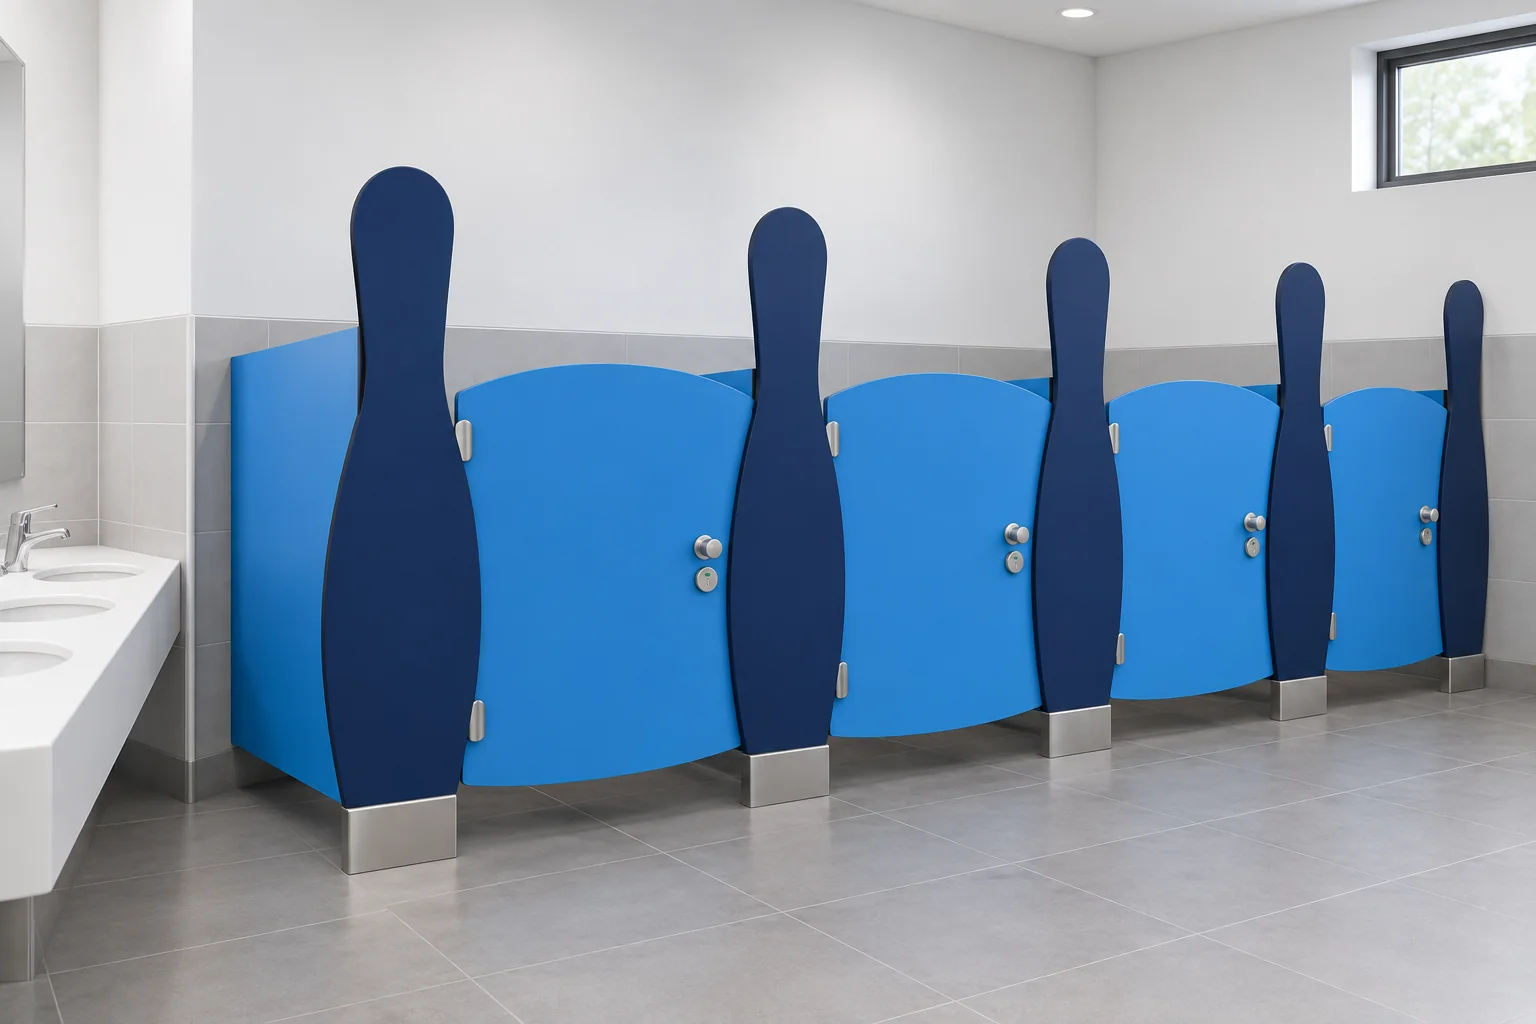
08 / Junior series
Thoughtful proportions and shaped profiles, confirmed for the intended age group and site.
Meet the Junior Series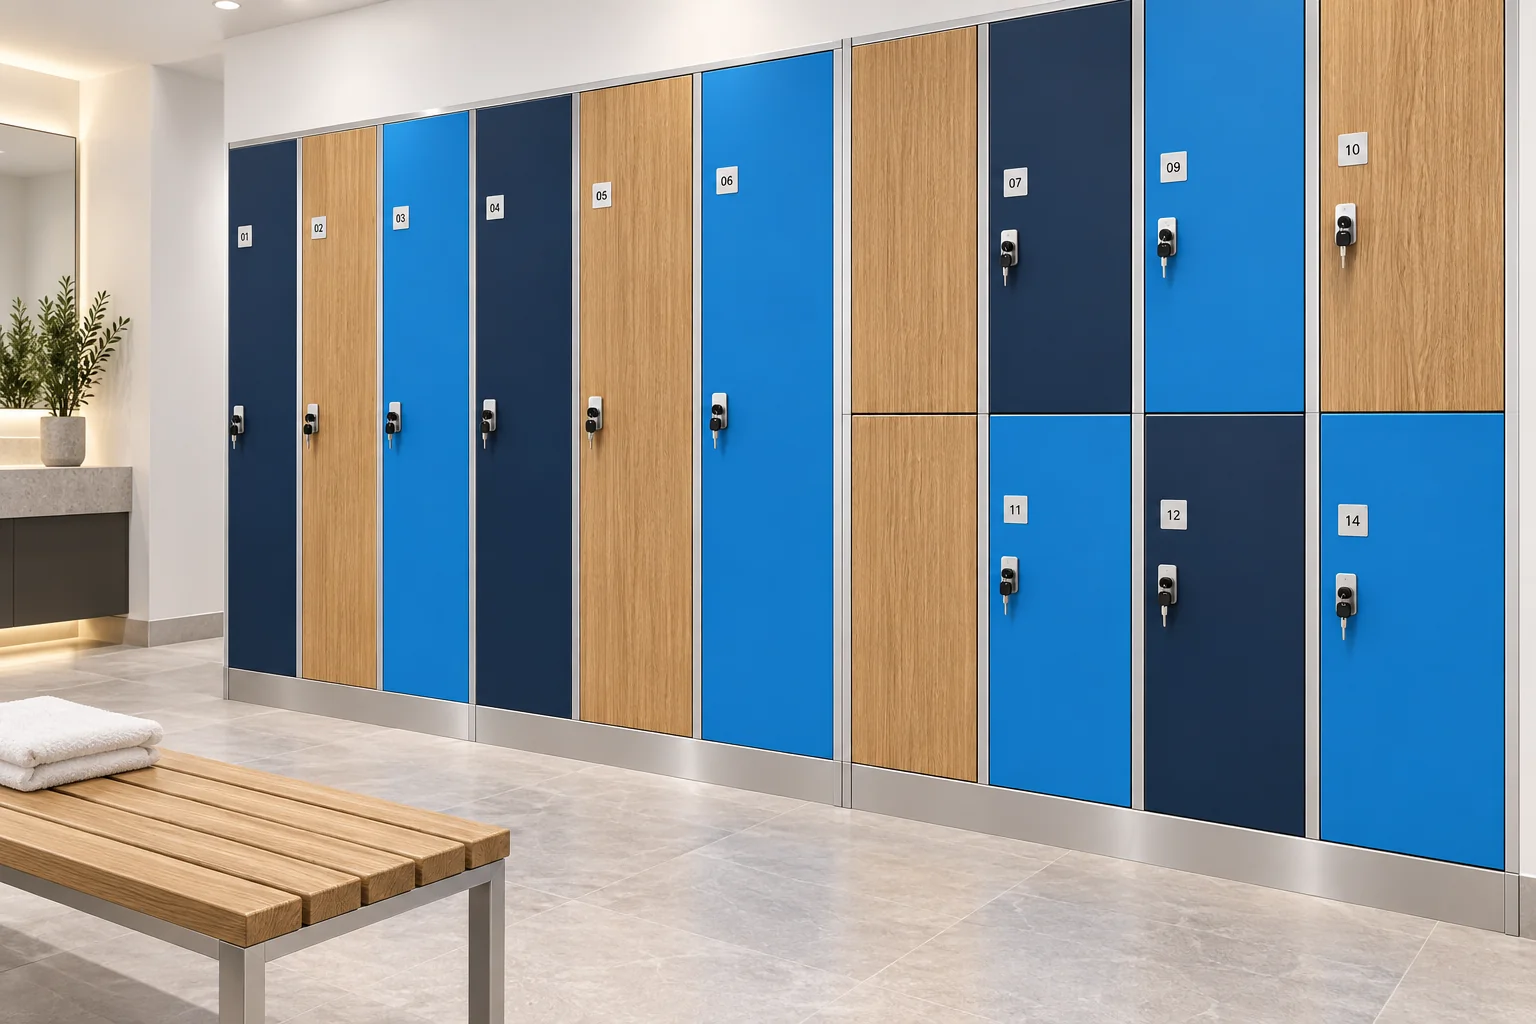
09 / HPL lockers
Single-tier, multi-tier and custom banks, coordinated to room dimensions and user flow.
Explore HPL lockers10 / How we work
A practical workflow to keep the scope, detail and installation aligned.
Review scope, intended use and design direction.
Confirm openings, floor levels and site interfaces.
Agree the system, hardware, panel and layout.
Coordinate production, checking and dispatch.
Align, fix, inspect and hand over the agreed scope.
11 / Application environments
Commercial washroom solutions shaped around the application and the people who use it.
View applications12 / Warranty & assurance
On hardware, profiles and installation workmanship / craftsmanship, subject to normal usage and Cubiclepro warranty conditions.
Warranty & assuranceColours and finishes are finalized project-wise.
Start a conversation
Tell us about your space. We’ll help define the next step.