High-use planning
Use passenger footfall, peak-hour demand and cleaning cycles to plan quantity, circulation and maintainable cubicle configurations.
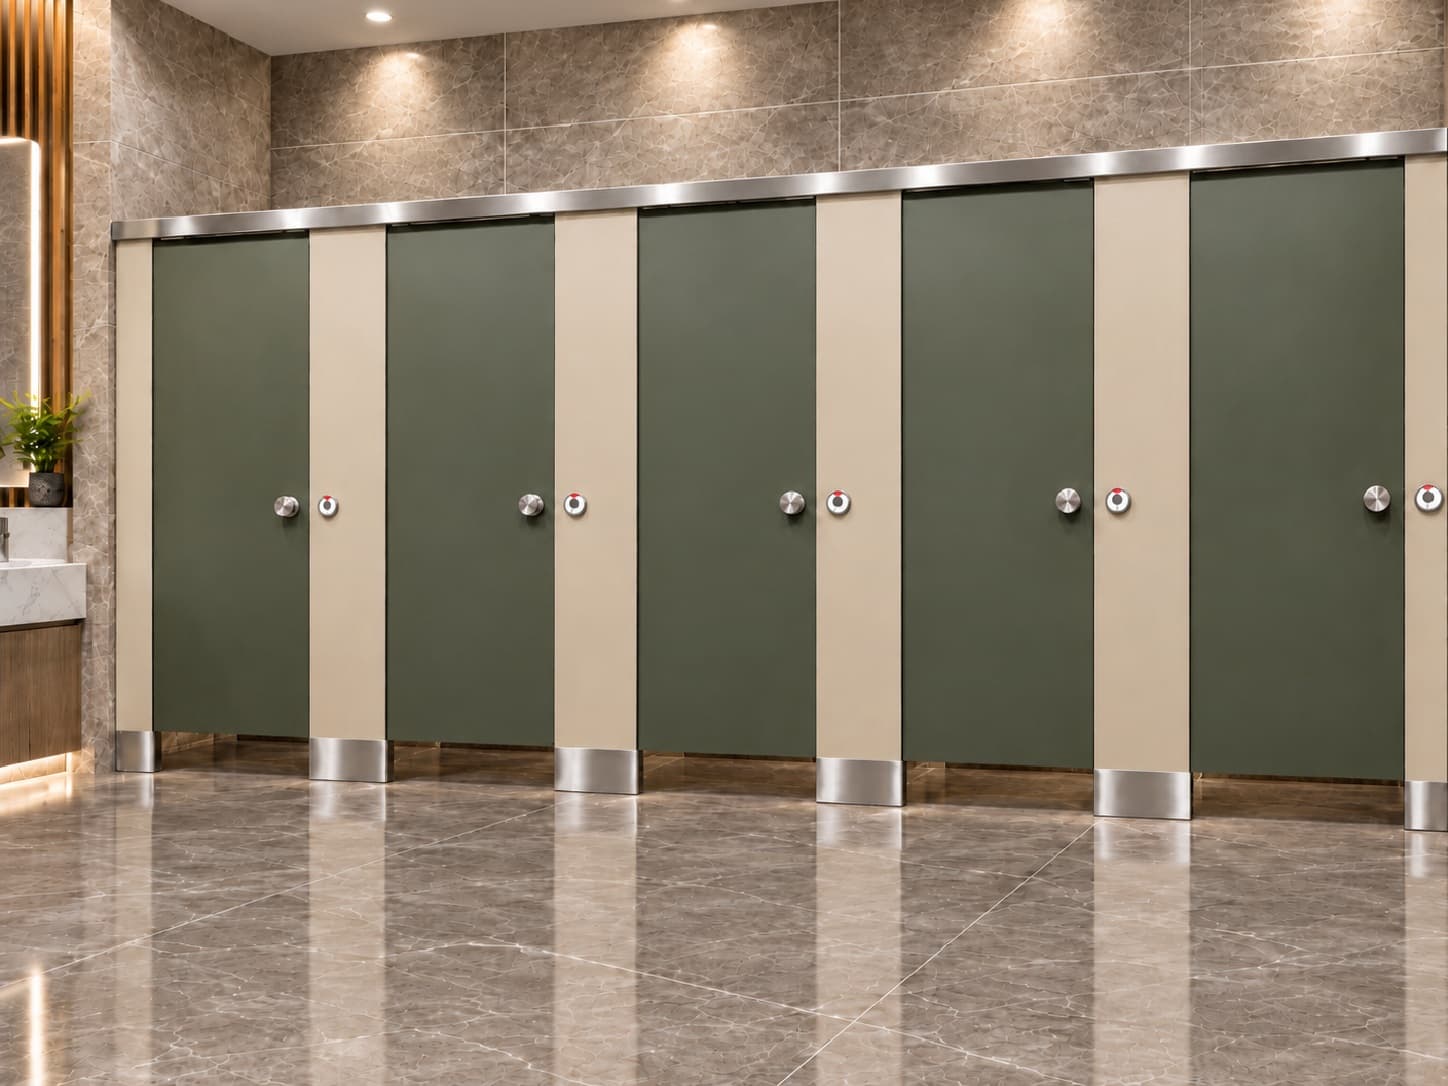
High-use public facilities
Plan for clear circulation, maintainable components and project-approved systems suited to sustained public use.
Planning focus
Use passenger footfall, peak-hour demand and cleaning cycles to plan quantity, circulation and maintainable cubicle configurations.
Plan replaceable components and service access so individual repairs can be handled with minimal disruption to the facility.
Coordinate accessible cubicles, family facilities, signage and entrance sight lines with the terminal planning team.
Share your project city, quantity and drawings.