Applications
Built around how the space works.
Each environment brings different users, circulation, cleaning, privacy and coordination requirements.
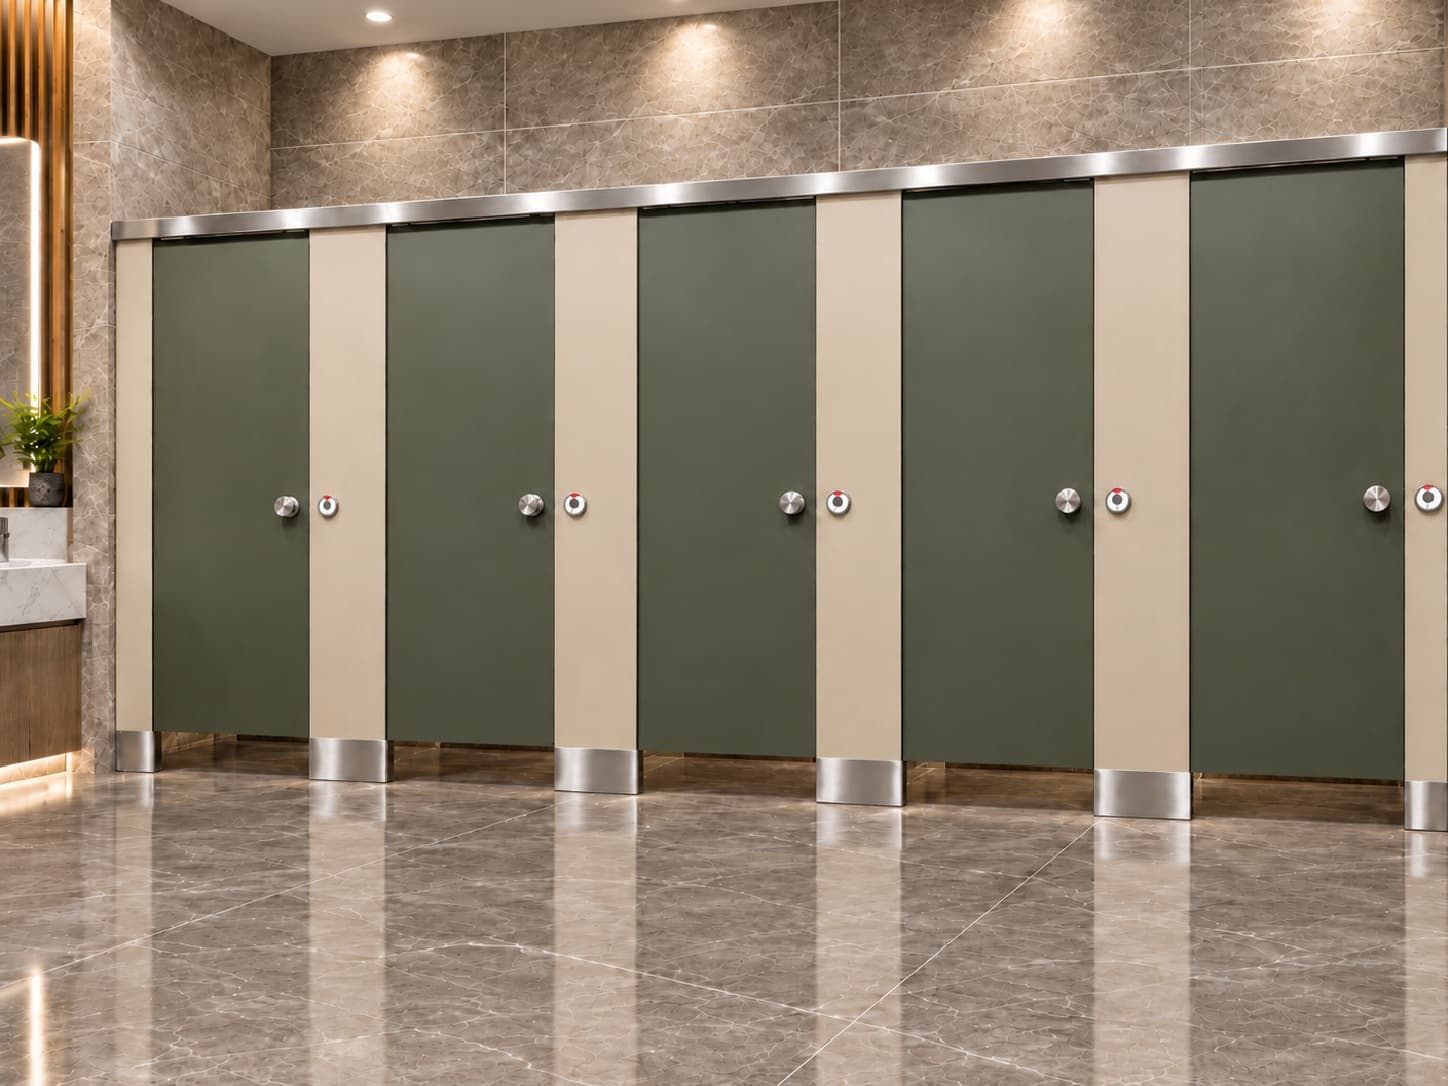
Airports & Transit
Plan for clear circulation, maintainable components and project-approved systems suited to sustained public use.
Explore application ↗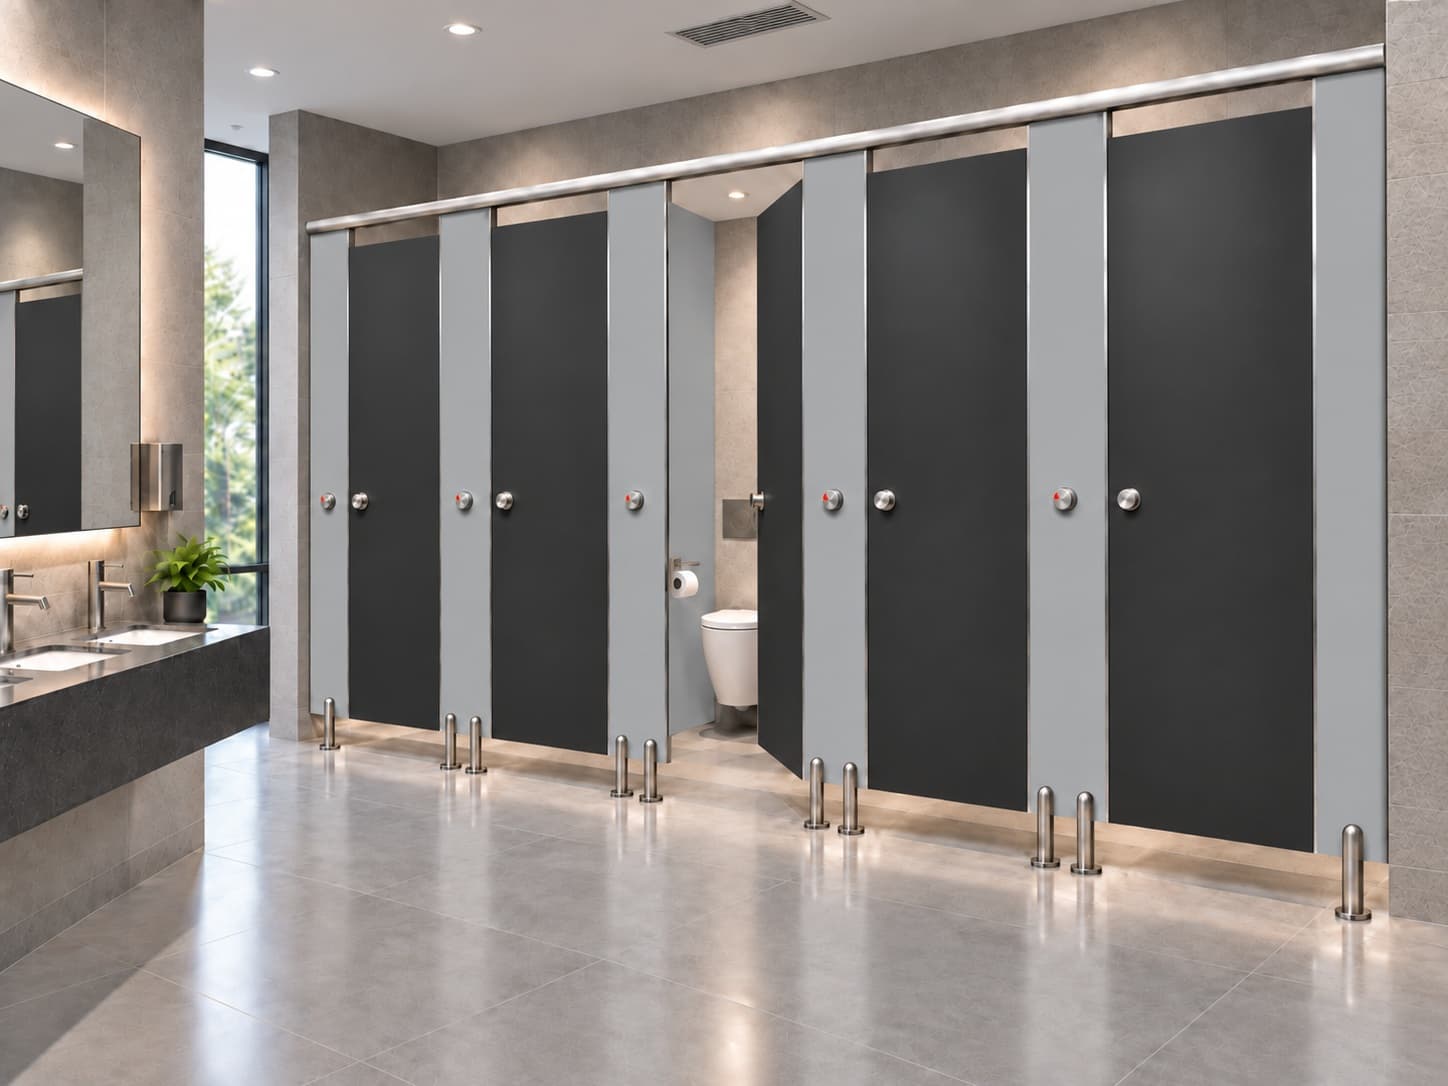
Corporate Offices
Coordinate privacy, finish intent, cleaning access and daily user flow without over-specifying the system before the site is understood.
Explore application ↗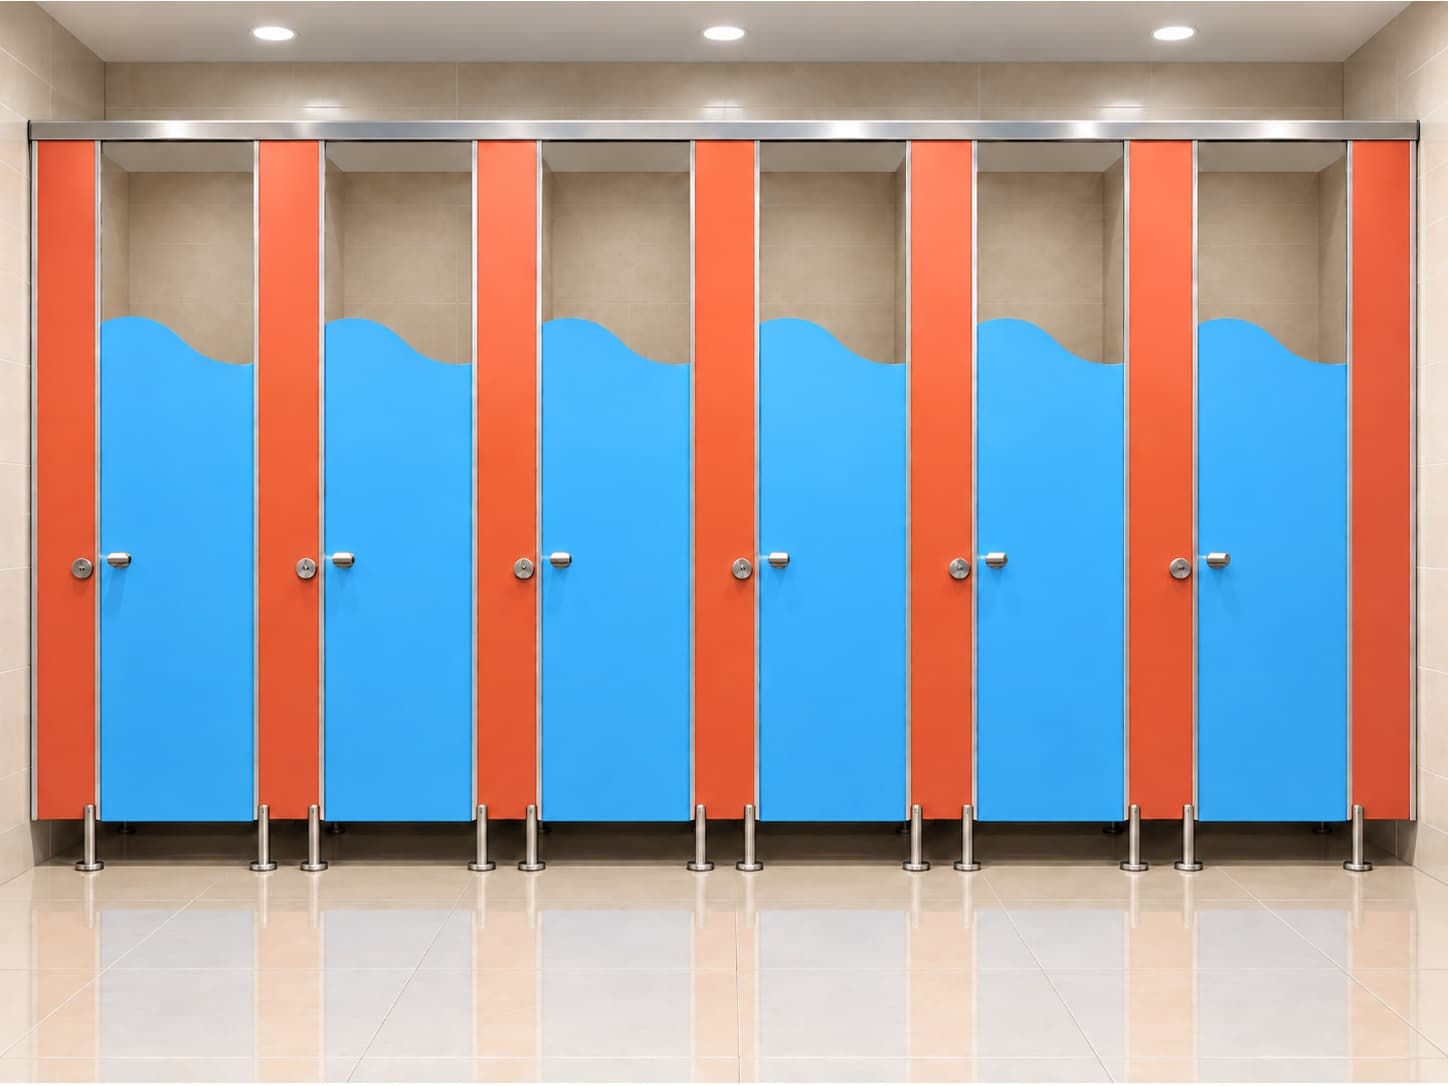
Education
Match cubicle scale, privacy and hardware to the intended age group, while keeping adult and junior records clearly separated.
Explore application ↗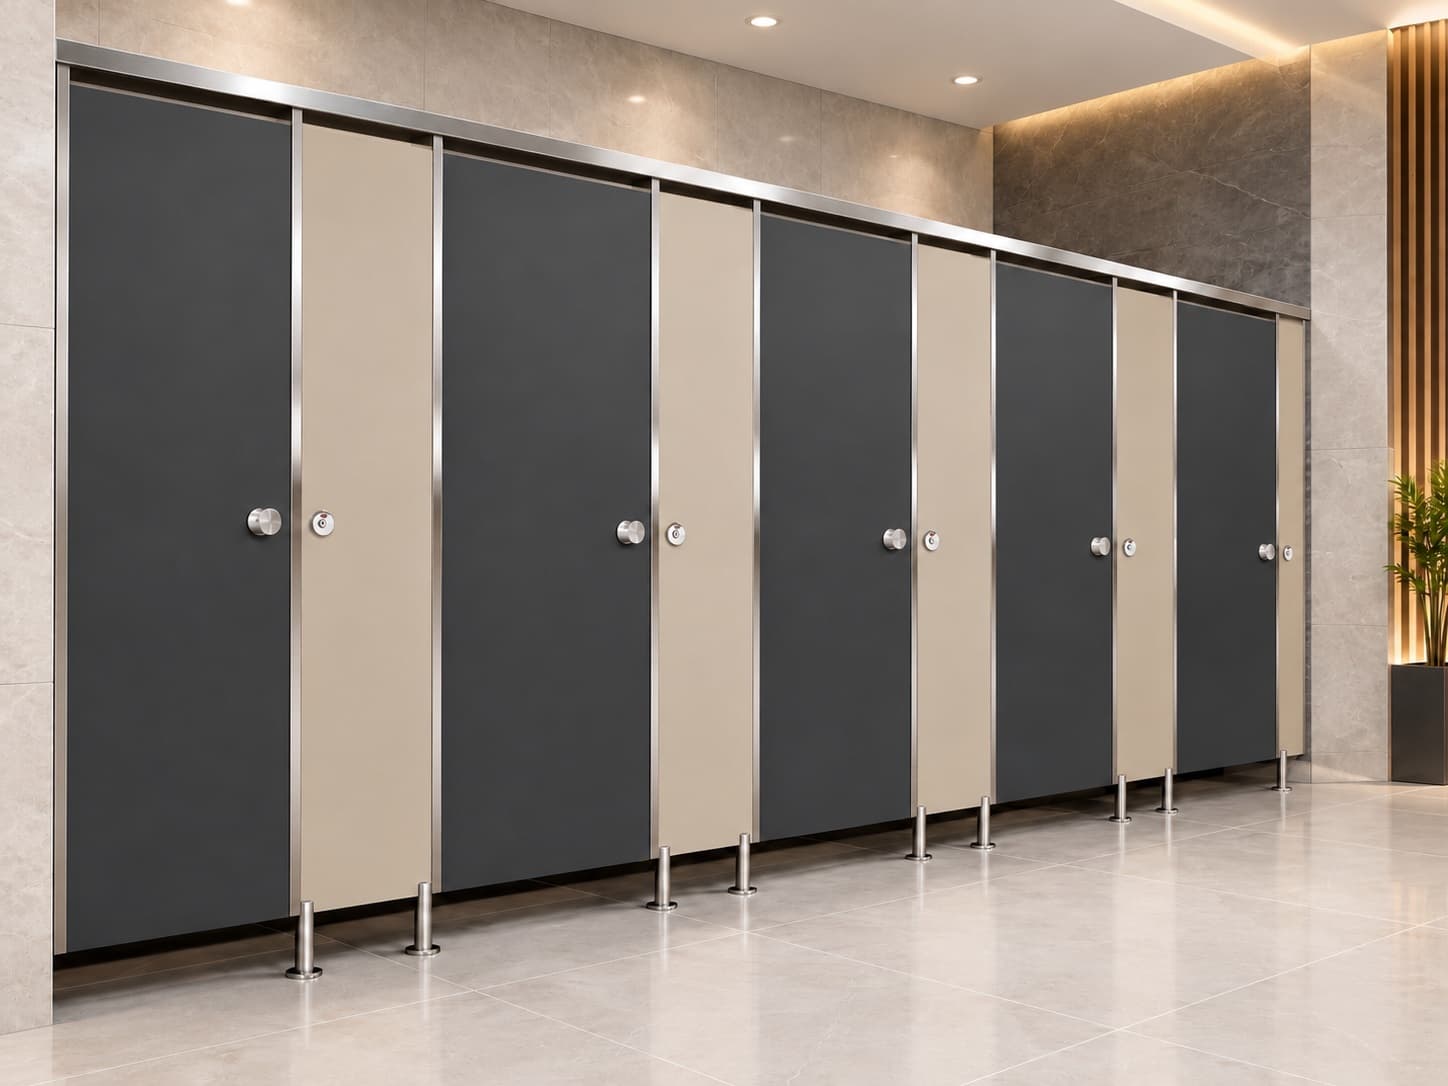
Healthcare
Review access, circulation, cleaning routines and approved material requirements before confirming a cubicle or partition system.
Explore application ↗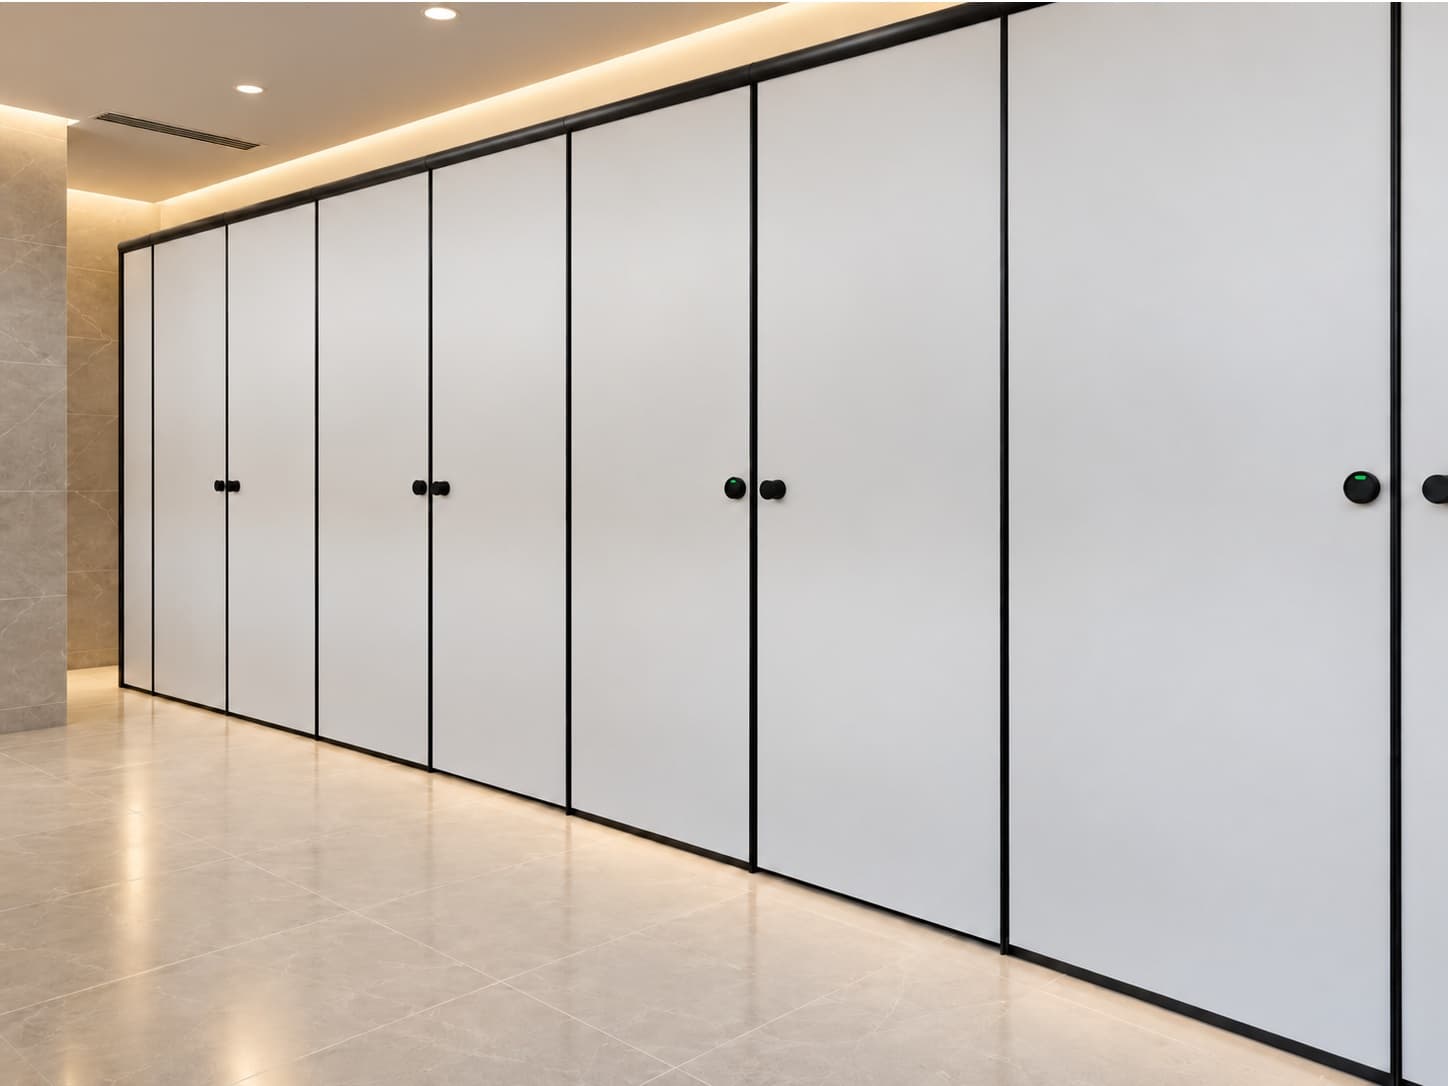
Hospitality
Balance architectural expression with practical maintenance, wet-area interfaces and a consistent hardware schedule.
Explore application ↗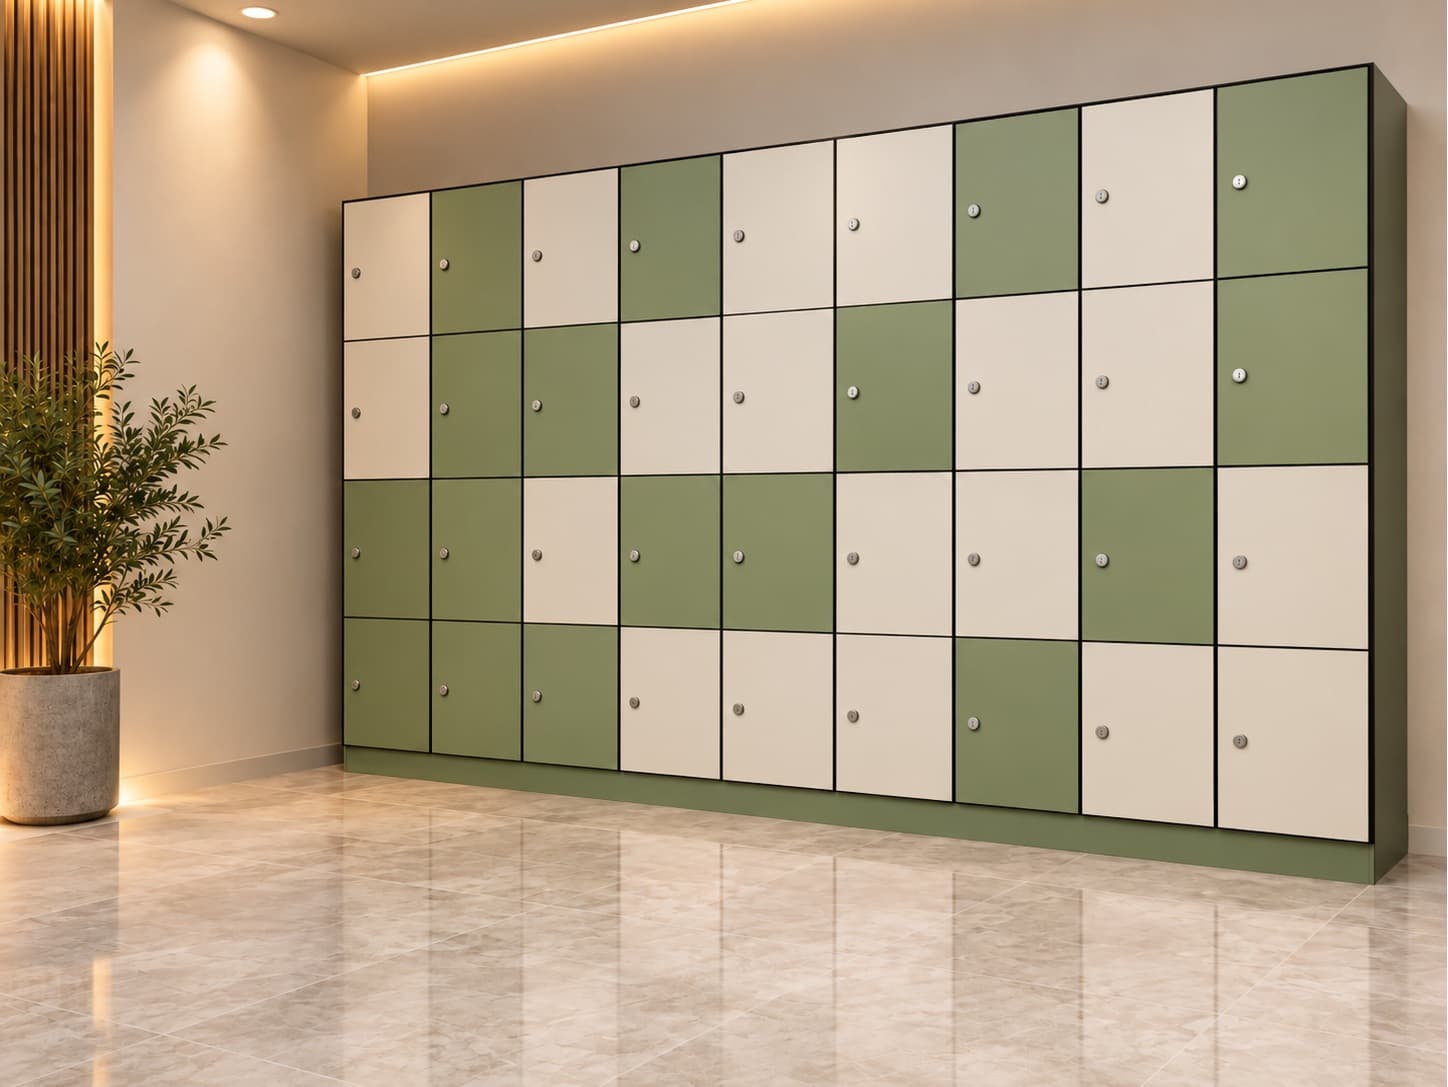
Industrial Facilities
Coordinate practical partitions, changing-room cubicles and locker configurations around shift patterns and site conditions.
Explore application ↗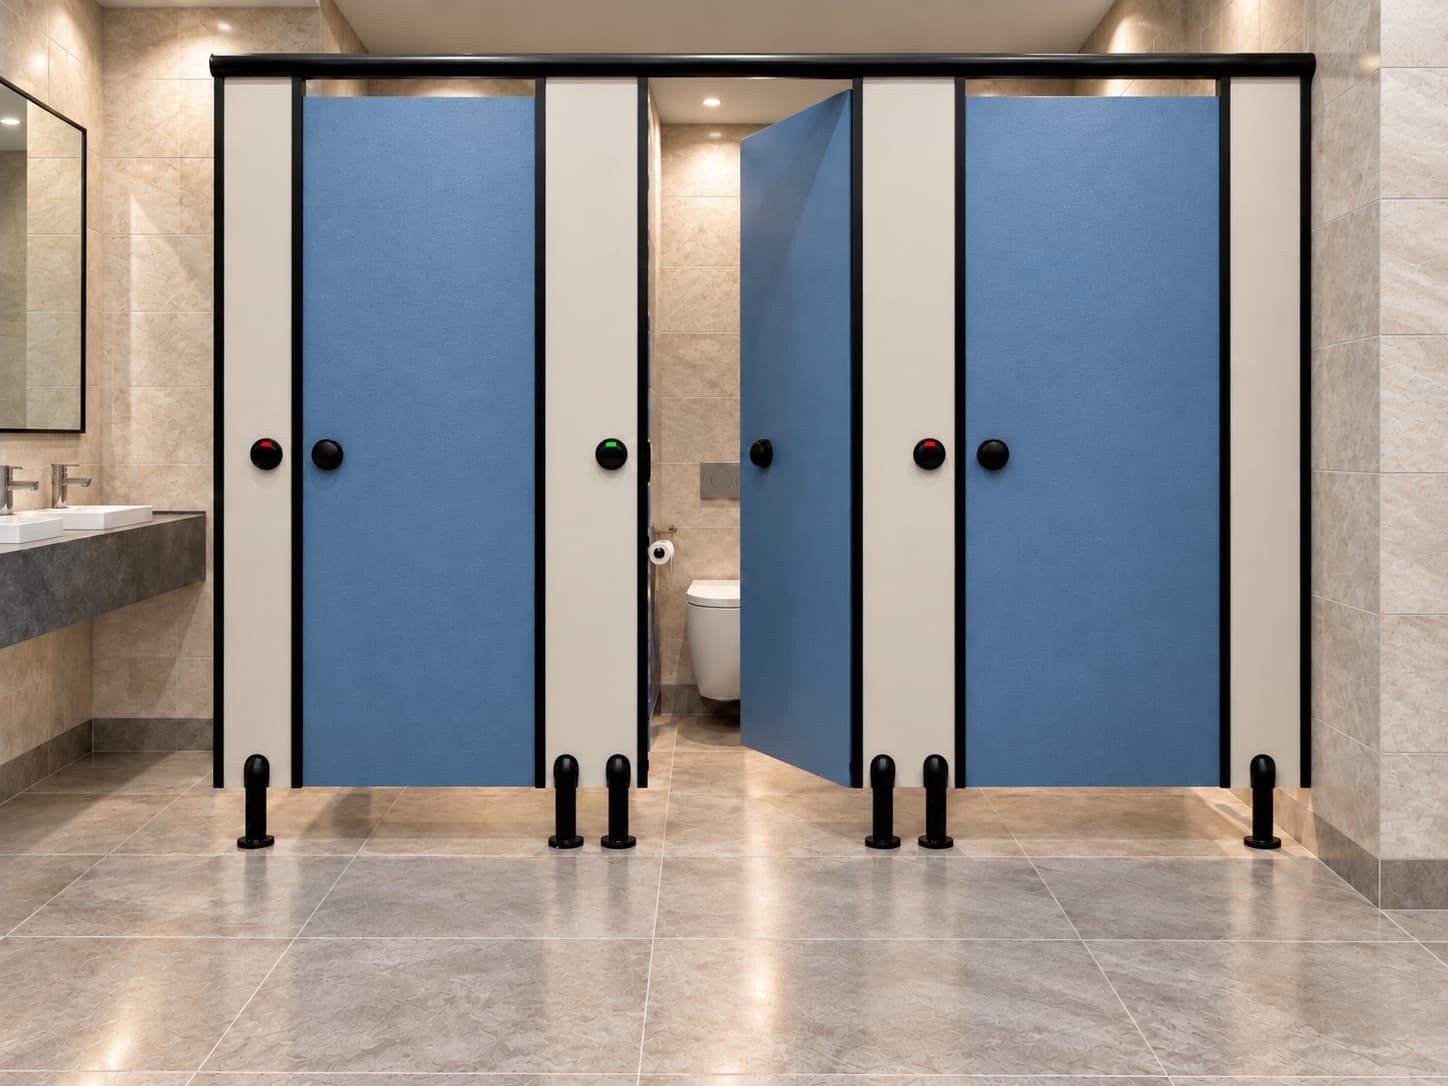
Retail & Public Spaces
Select a system after reviewing user mix, cleaning access, privacy and the architectural direction of the public space.
Explore application ↗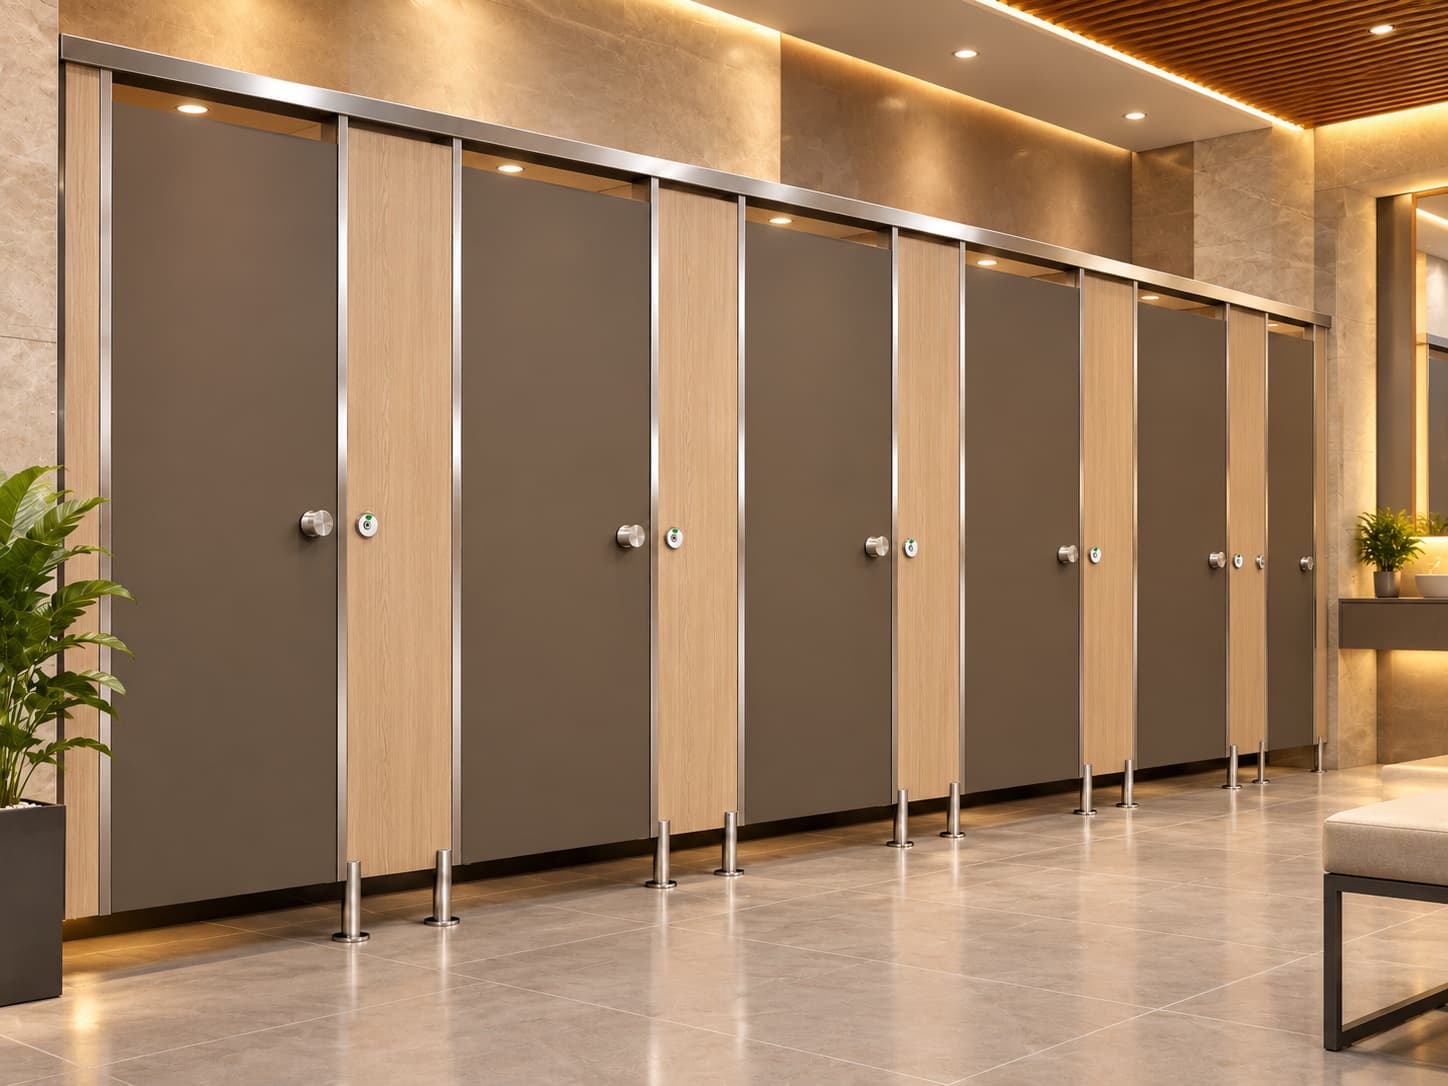
Sports & Wellness
Bring shower cubicles, changing-room privacy and lockers into one coordinated requirement rather than treating them as isolated items.
Explore application ↗Discuss your application.
Final access, dimensions, hardware and configuration follow the approved project layout.