Changing-room flow
Map shift change, clean and dirty routes, showers and changing privacy so workforce movement remains practical.
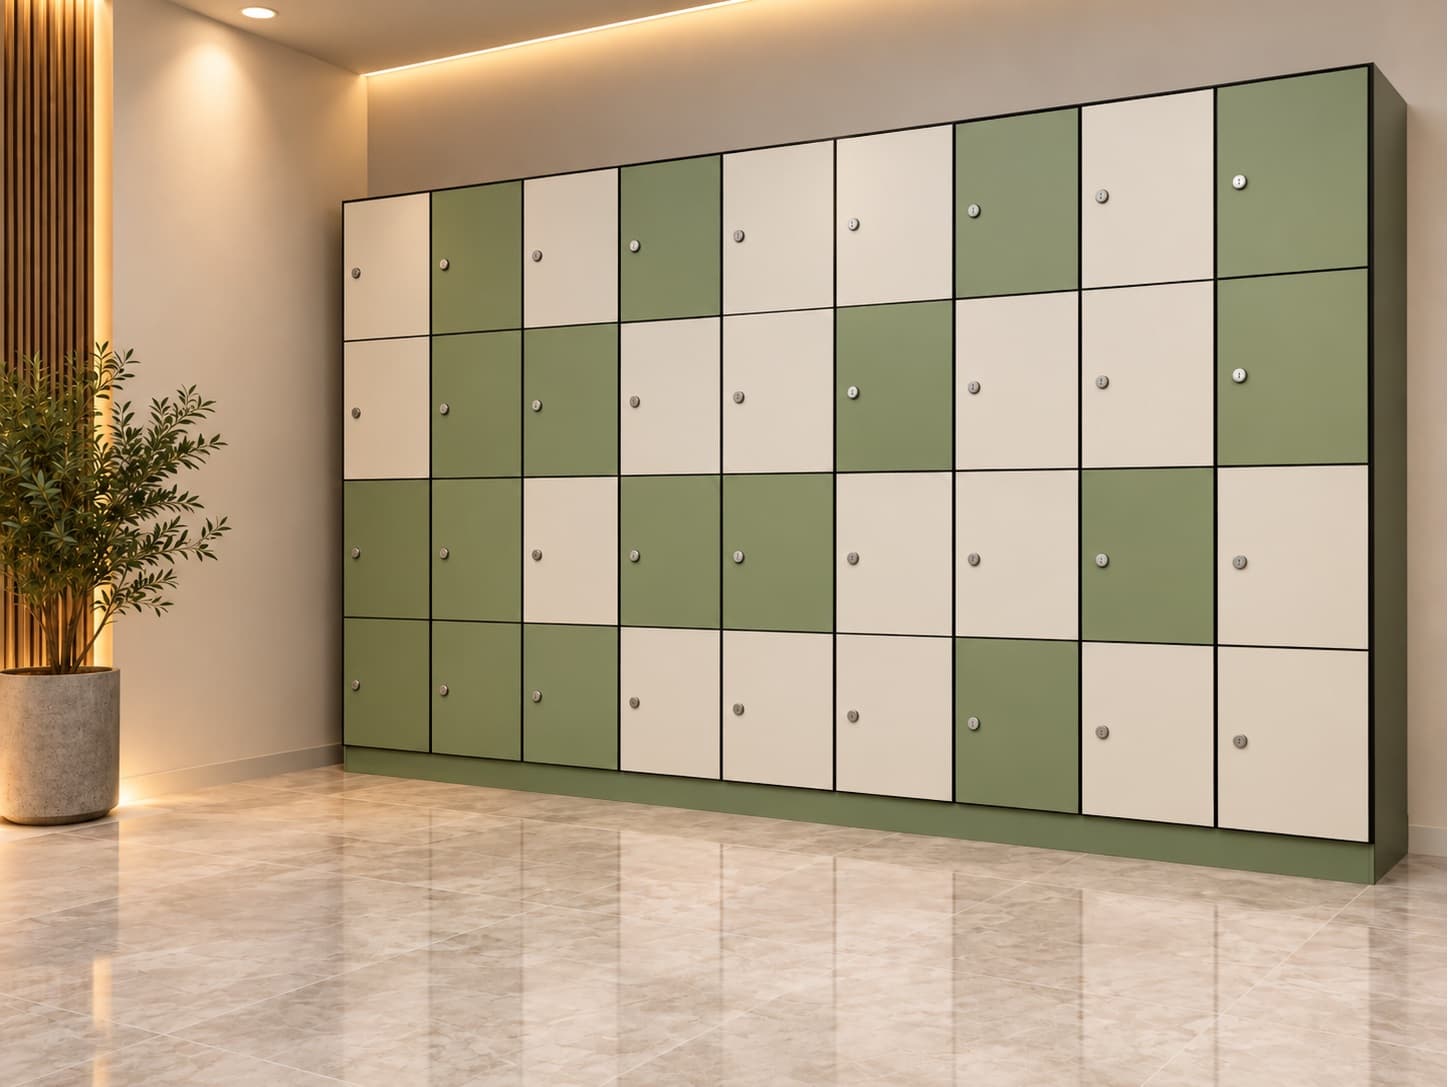
Factories and workplaces
Coordinate practical partitions, changing-room cubicles and locker configurations around shift patterns and site conditions.
Planning focus
Map shift change, clean and dirty routes, showers and changing privacy so workforce movement remains practical.
Select locker capacity from uniform, PPE, bag and personal-storage needs rather than door count alone.
Check floor condition, wall backing, drainage, ventilation and work permits before approving the installation sequence.
Share your project city, quantity and drawings.