User mix
Plan for customers, staff, children, older users and accessible needs according to the actual facility profile.
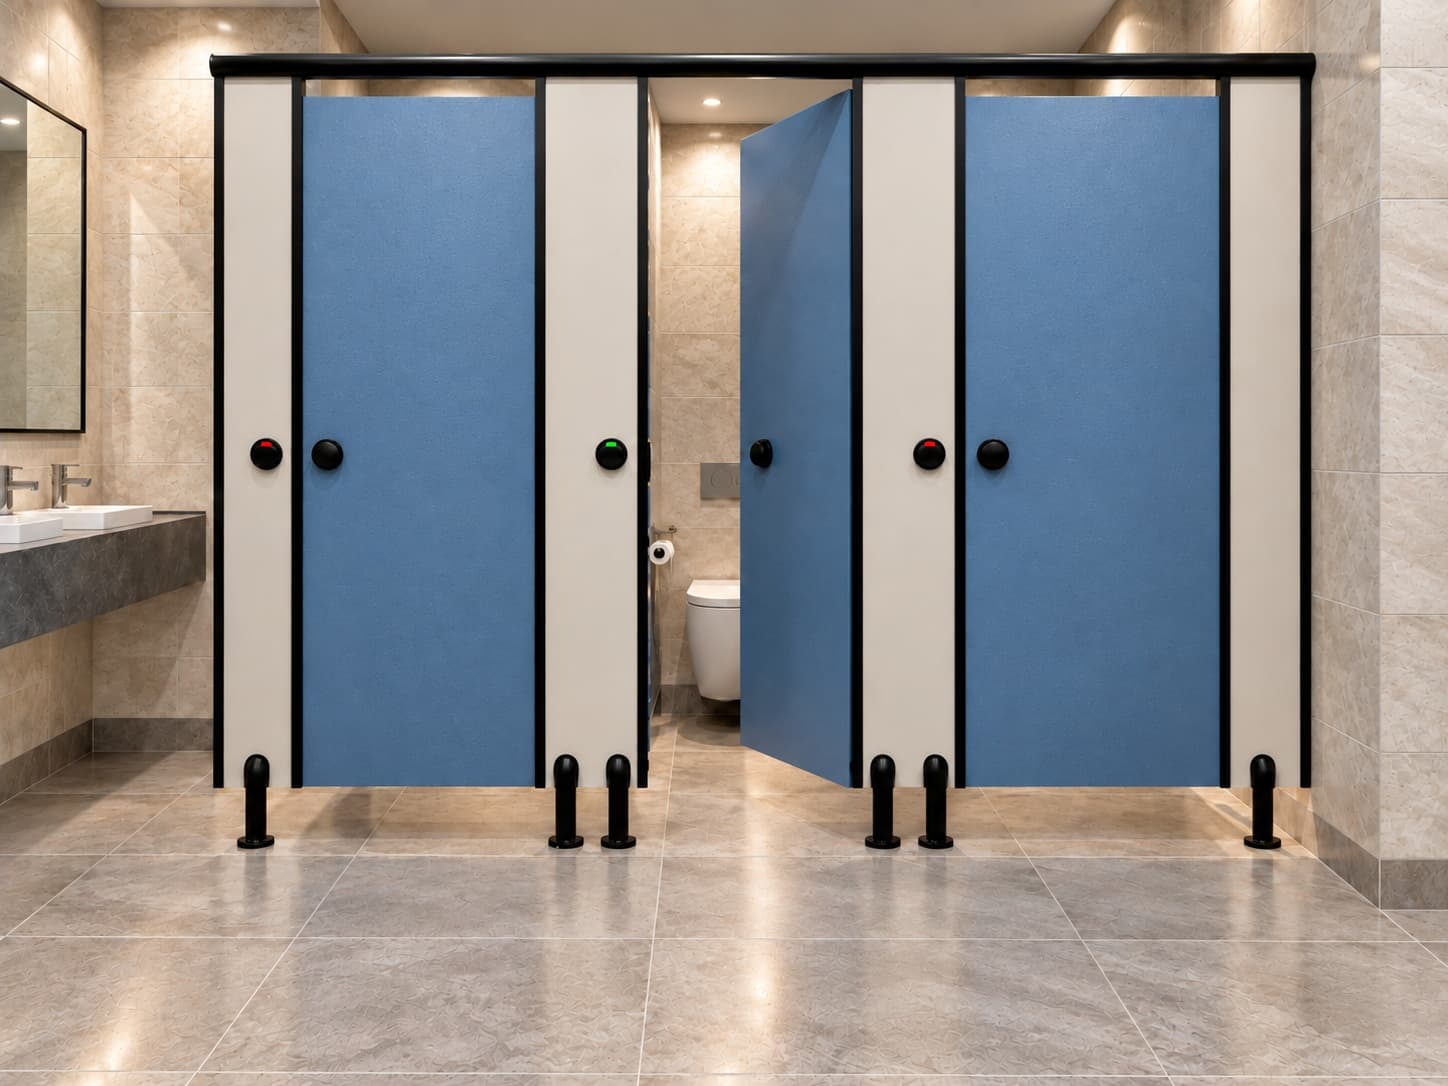
Customer facilities
Select a system after reviewing user mix, cleaning access, privacy and the architectural direction of the public space.
Planning focus
Plan for customers, staff, children, older users and accessible needs according to the actual facility profile.
Review entrances, sight lines, urinal screening and door clearances so public circulation does not reduce privacy.
Coordinate supports and high-contact hardware for the expected usage while retaining easy cleaning and replacement access.
Share your project city, quantity and drawings.