Access requirements
Review accessible layouts, door operation, circulation and assistance needs with the project consultant and applicable local requirements.
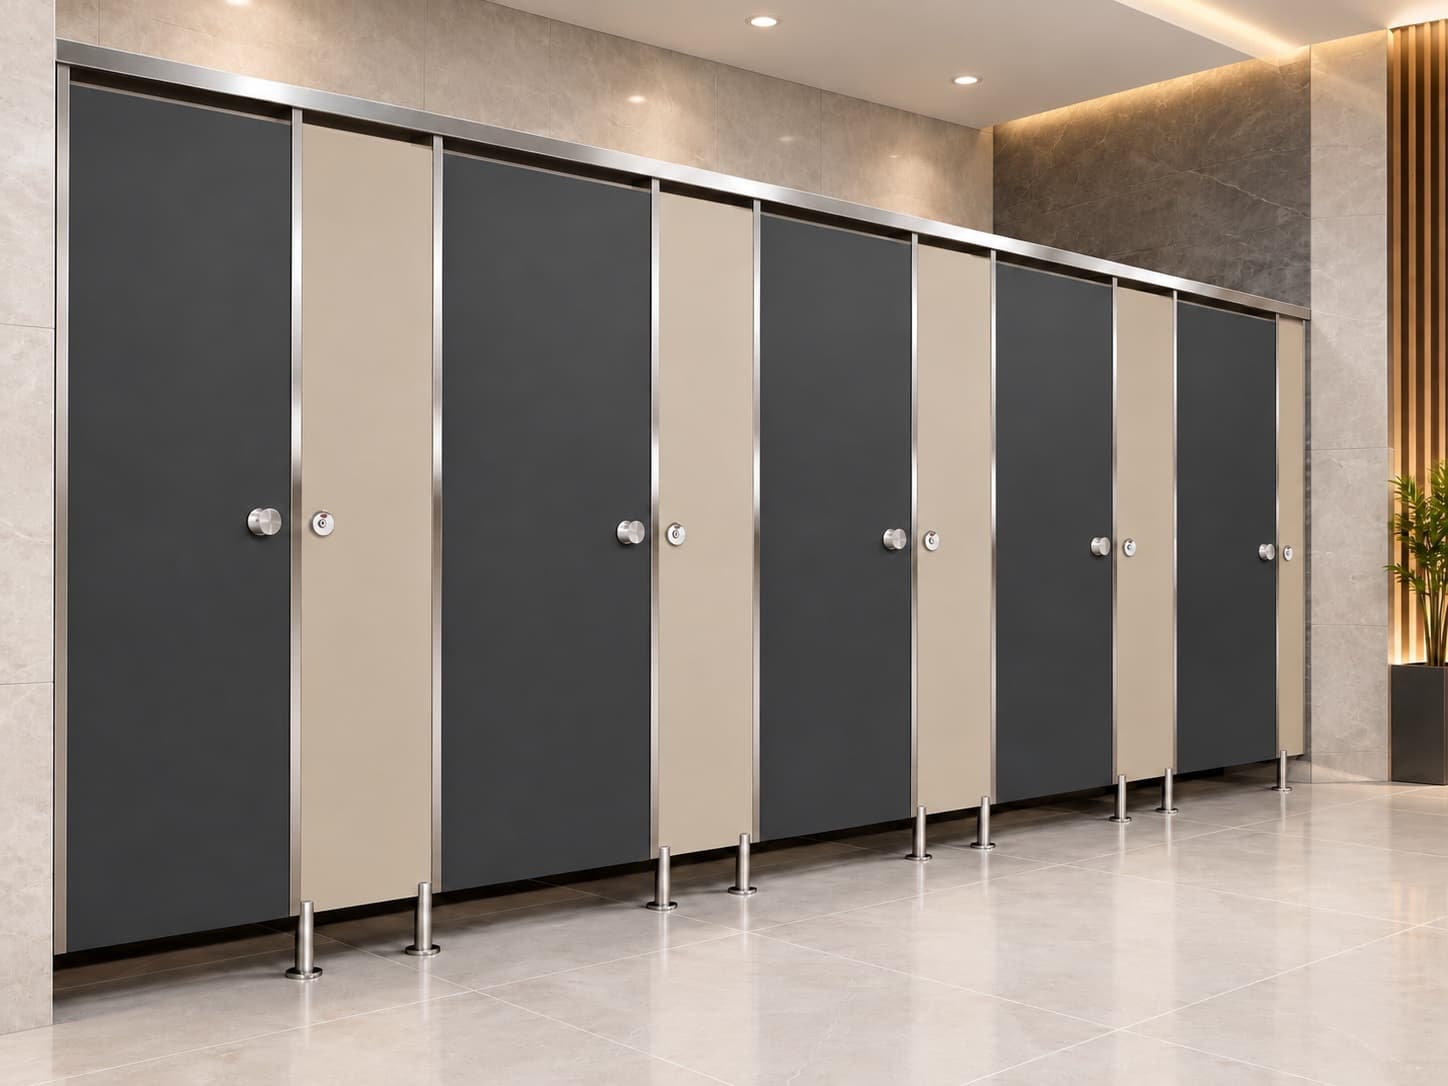
Care environments
Review access, circulation, cleaning routines and approved material requirements before confirming a cubicle or partition system.
Planning focus
Review accessible layouts, door operation, circulation and assistance needs with the project consultant and applicable local requirements.
Choose details that support frequent cleaning, clear floor access and practical replacement of high-contact hardware.
Coordinate clinical services, plumbing, wall backing, floor levels and infection-control requirements before final approval.
Share your project city, quantity and drawings.