Visitor and staff usage
Estimate peak occupancy, staff strength and visitor movement so cubicle quantity, privacy and circulation are appropriate for the workplace.
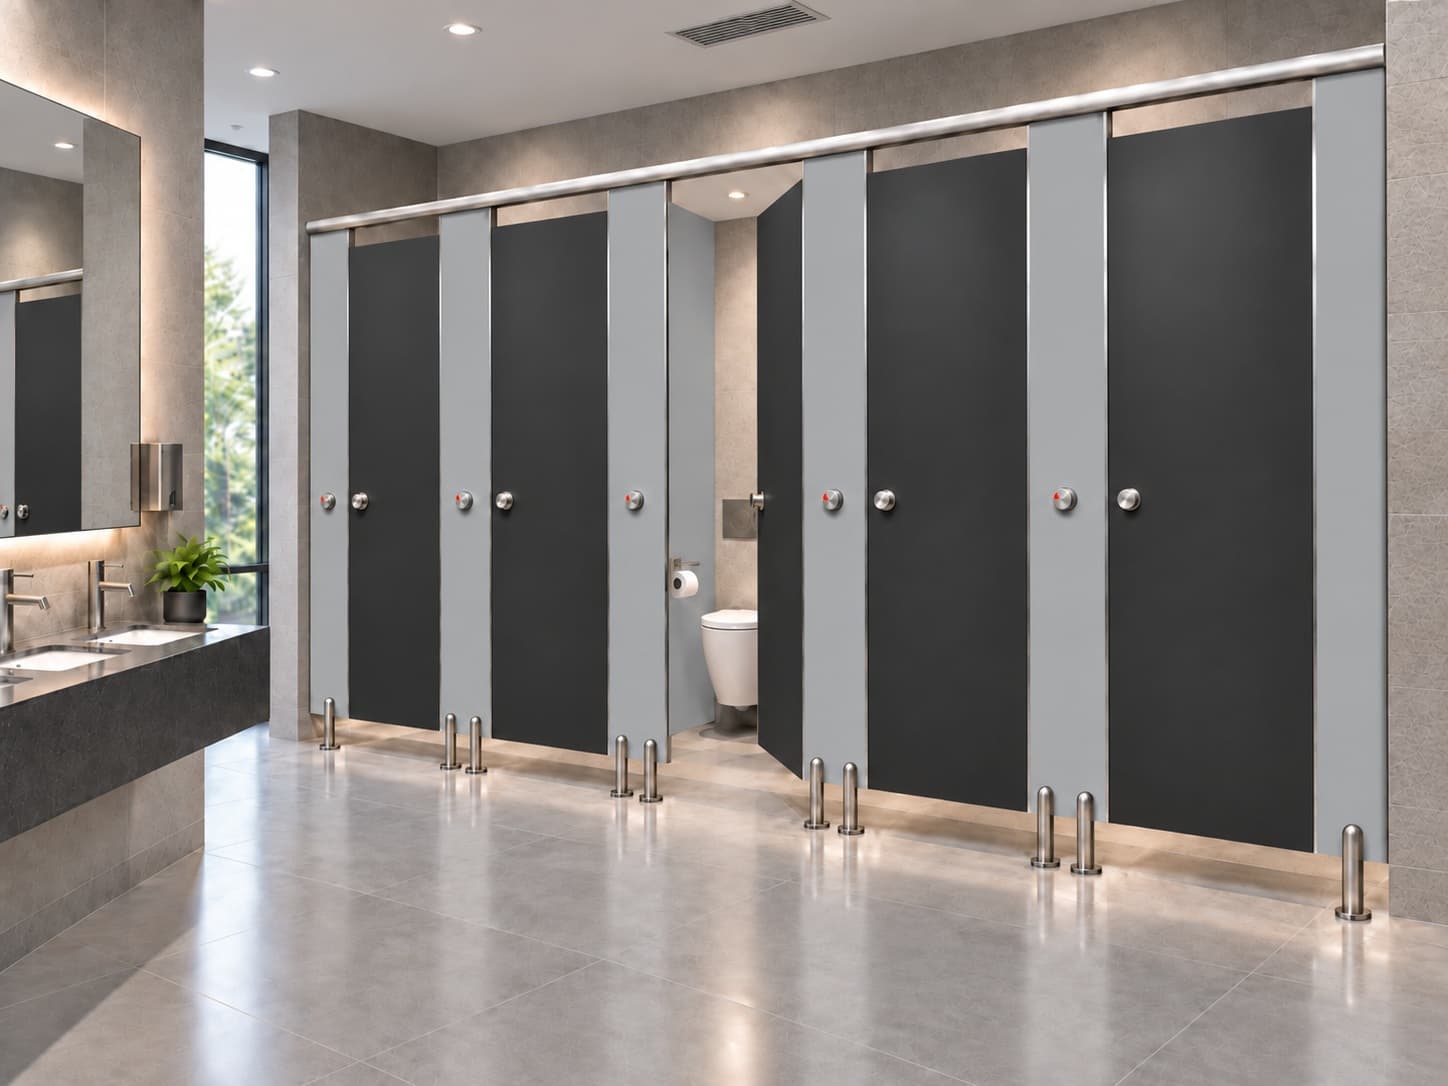
Workplace washrooms
Coordinate privacy, finish intent, cleaning access and daily user flow without over-specifying the system before the site is understood.
Planning focus
Estimate peak occupancy, staff strength and visitor movement so cubicle quantity, privacy and circulation are appropriate for the workplace.
Coordinate finished floor levels, wall finishes, ceiling services, plumbing points and door clearances with the interior fit-out programme.
Keep cleaning routes, replaceable hardware and service access practical for the facility team without compromising the architectural finish.
Share your project city, quantity and drawings.