 01Concept Visual
Doors and Custom
Custom
Built around the requirement.
Site-led configurationAs specified
Modesty Panels
Privacy with a designed edge.
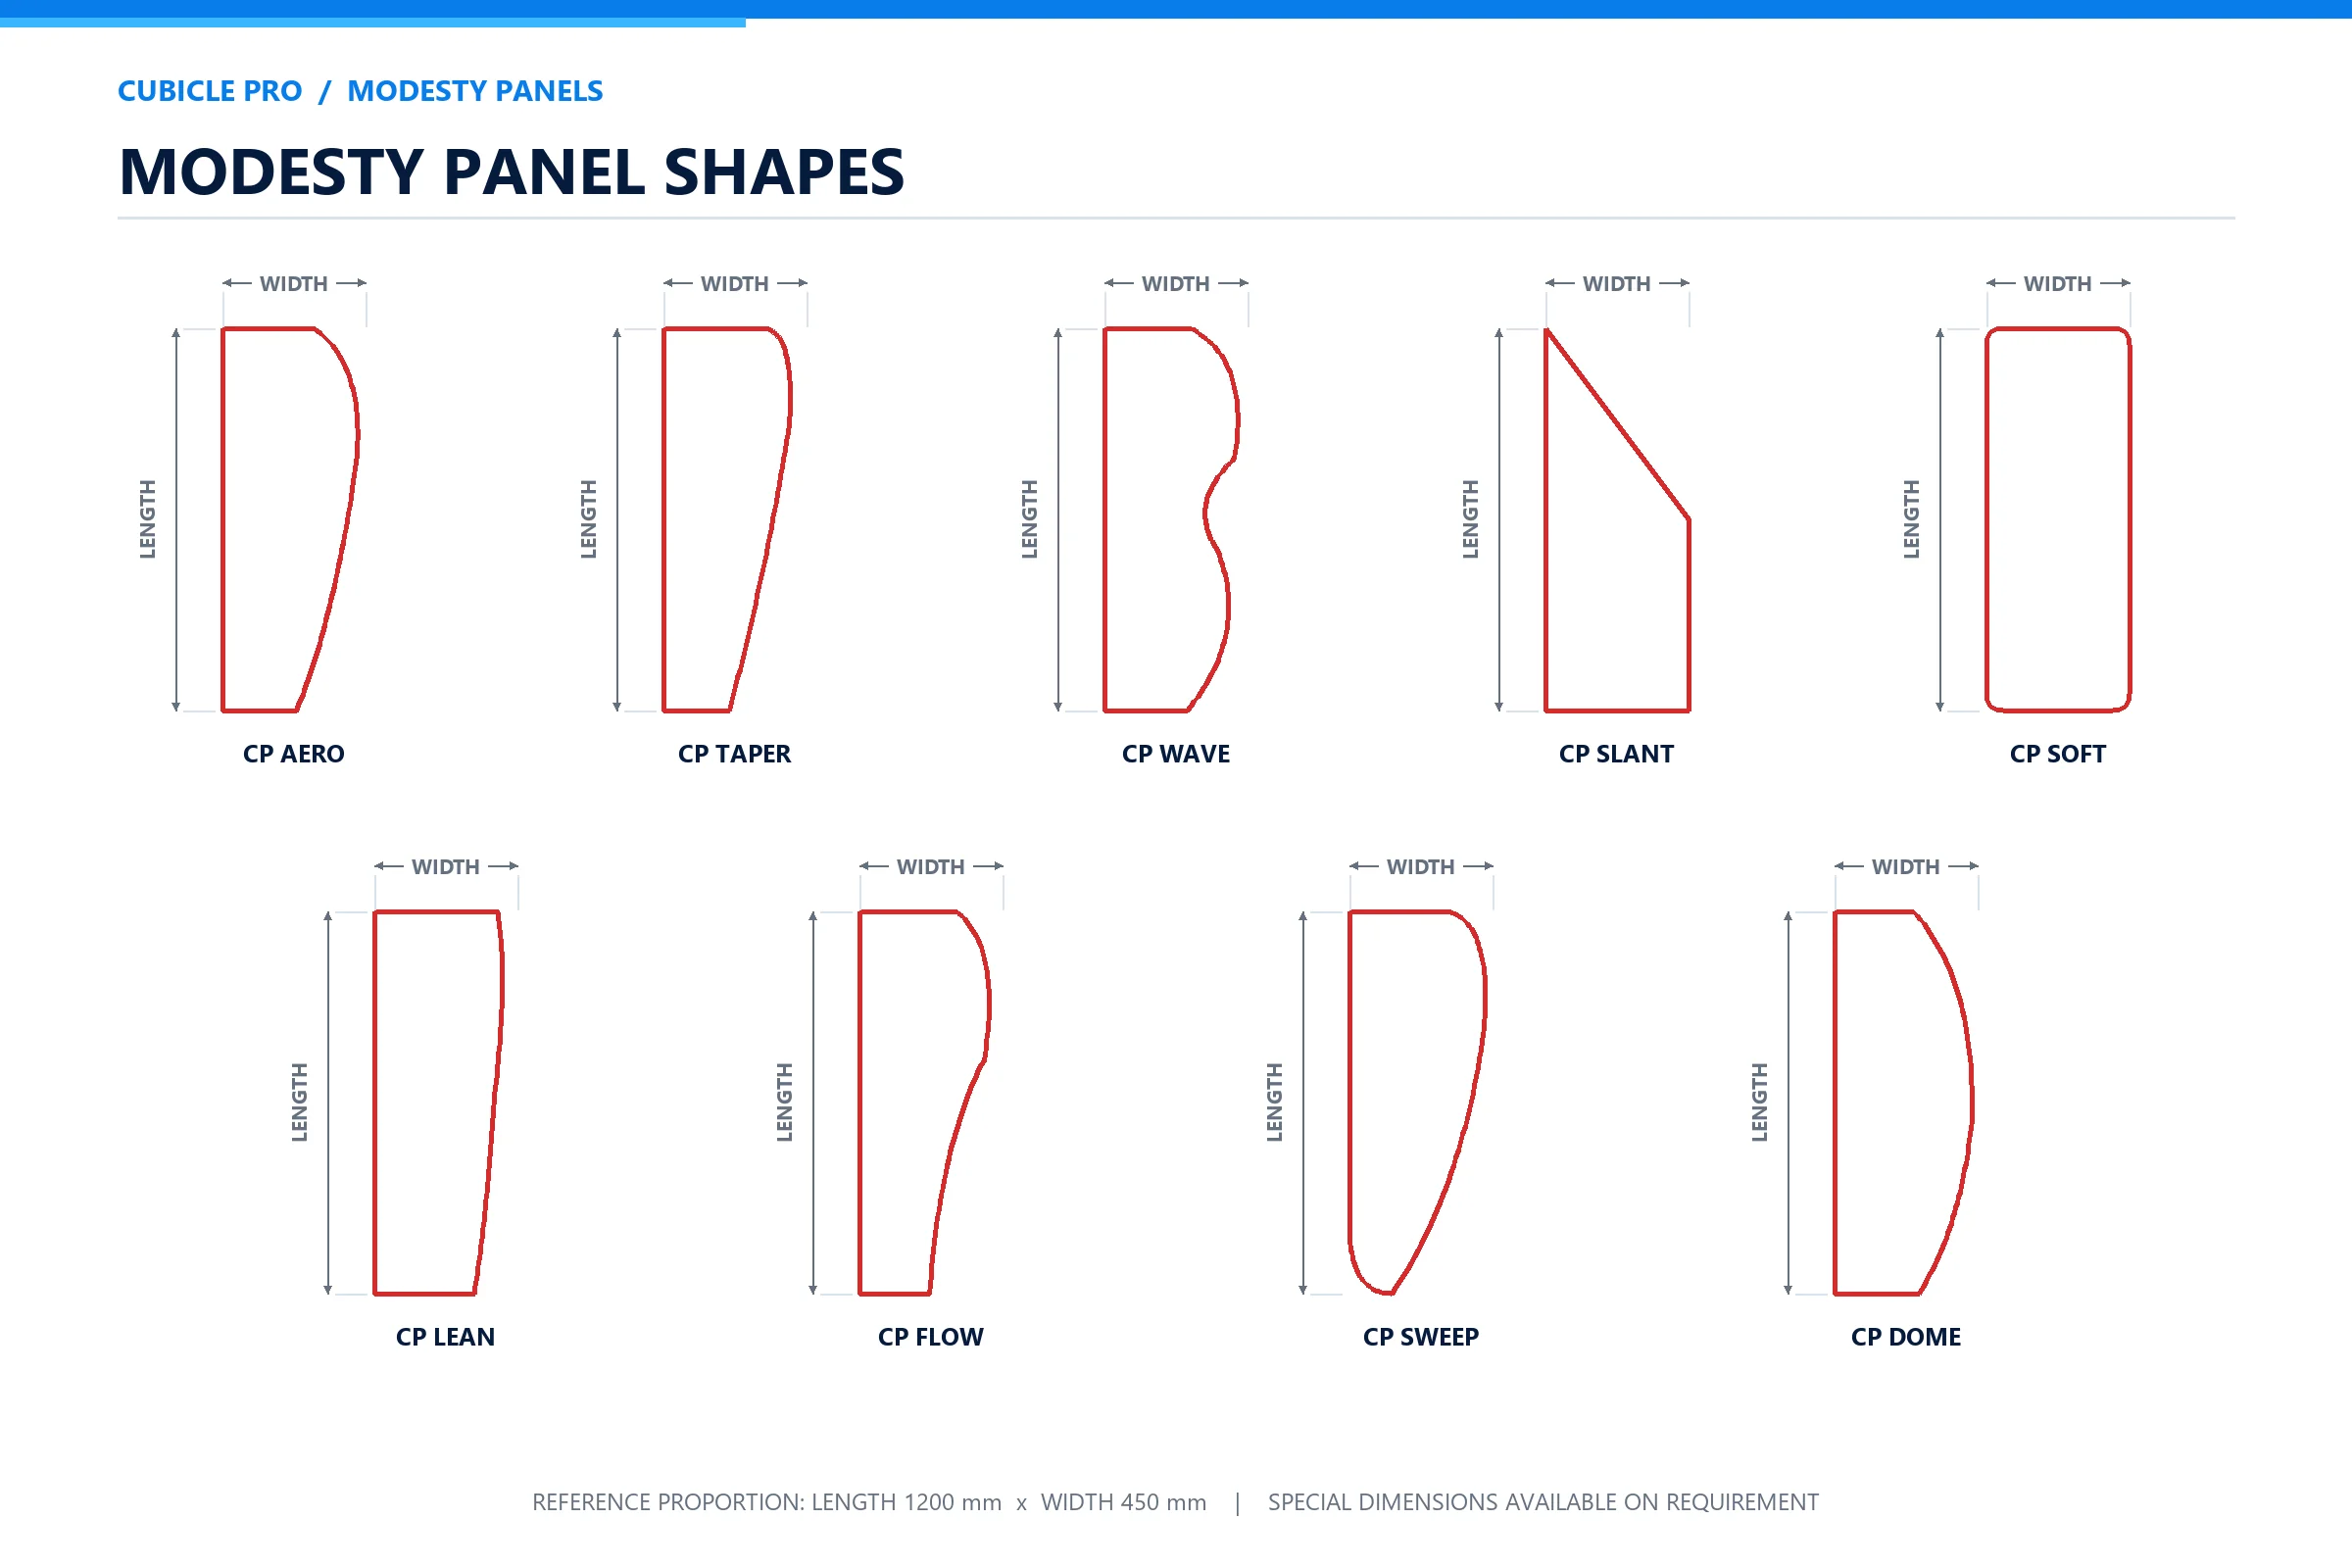
Compact HPL urinal privacy panels with stainless-steel wall clamps, multiple reference shapes and custom profiles where required.
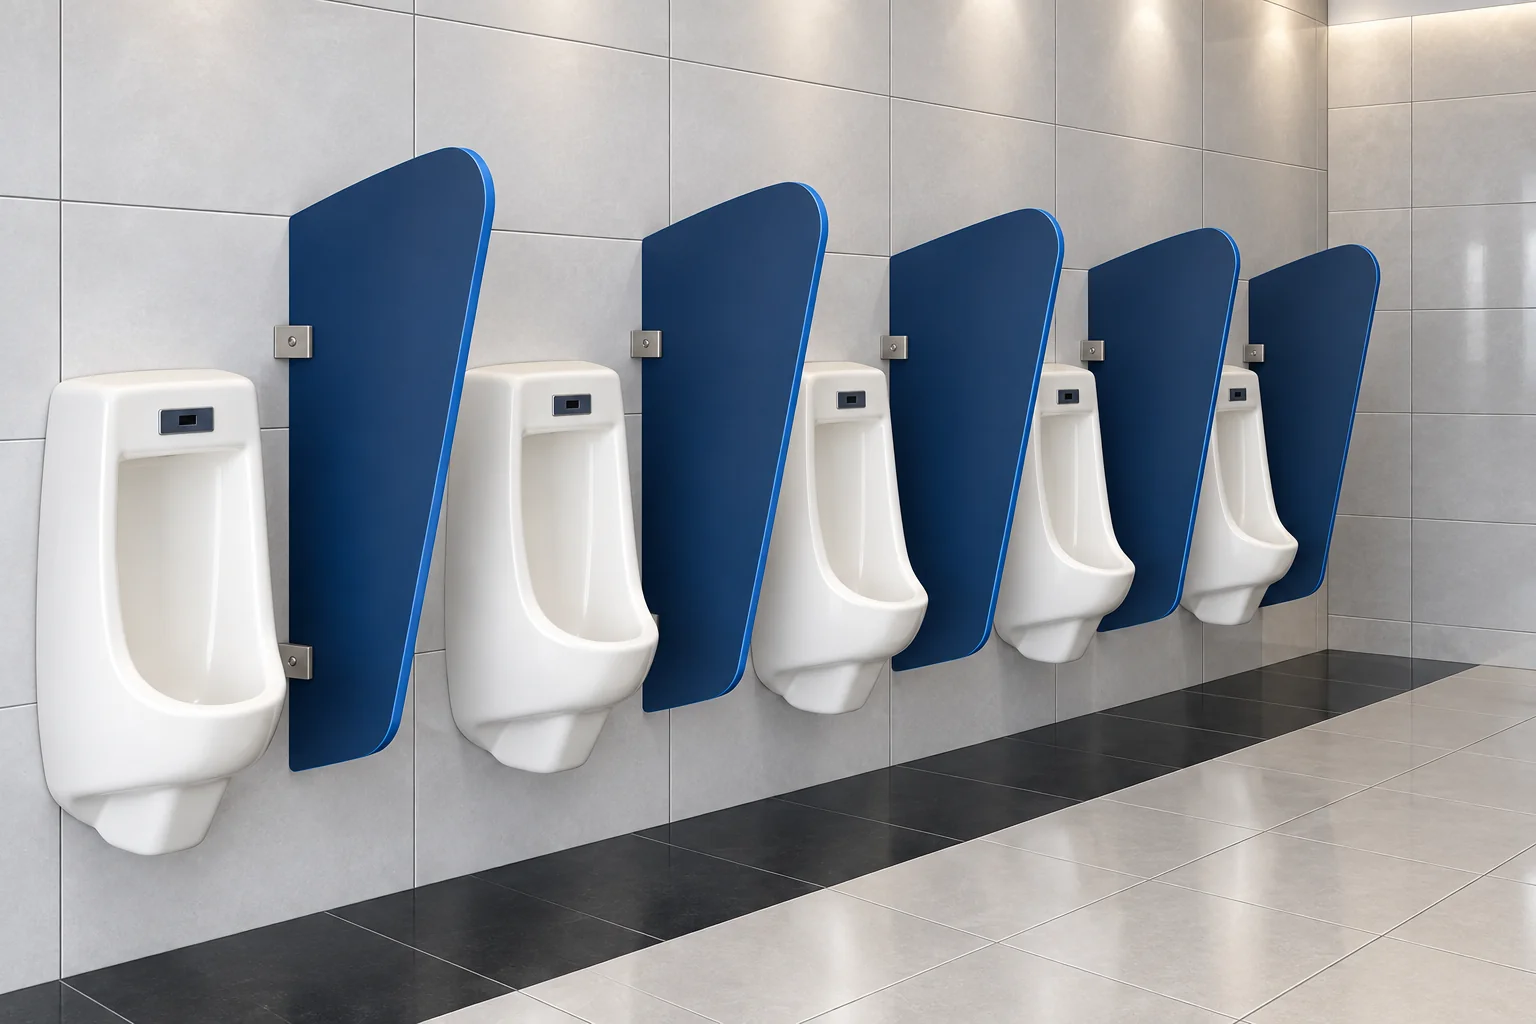
The system expression
Reference size: approximately 1200 mm height × 450 mm width. Final dimensions and fixing details are confirmed project-wise.
Final material grade, panel thickness, hardware and configuration are confirmed against the approved project specification.
Colours and finishes are finalized project-wise.
Understand hardware & profiles ↗System detail
Reference size: approximately 1200 mm height × 450 mm width. Final dimensions and fixing details are confirmed project-wise.
Application guidance
These are starting points for discussion. Suitability, access and the final system are confirmed for the intended use and site.
Explore applications ↗Material selection
Compact HPL and BWP-FR High-Density Board options are considered against the application and approved system.
Other suitable thicknesses available depending on project requirement and approved specification.
Final material grade, panel thickness, hardware and configuration are confirmed against the approved project specification.
Before supply
Site dimensions, openings and support interfaces are reviewed before the system detail is approved.
Final material grade, panel thickness, hardware and configuration are confirmed against the approved project specification.
Colours and finishes are finalized project-wise.
On hardware, profiles and installation workmanship / craftsmanship, subject to normal usage and Cubiclepro warranty conditions.
Warranty & assuranceRelated systems
Start a conversation
Tell us about your space. We’ll help define the next step.