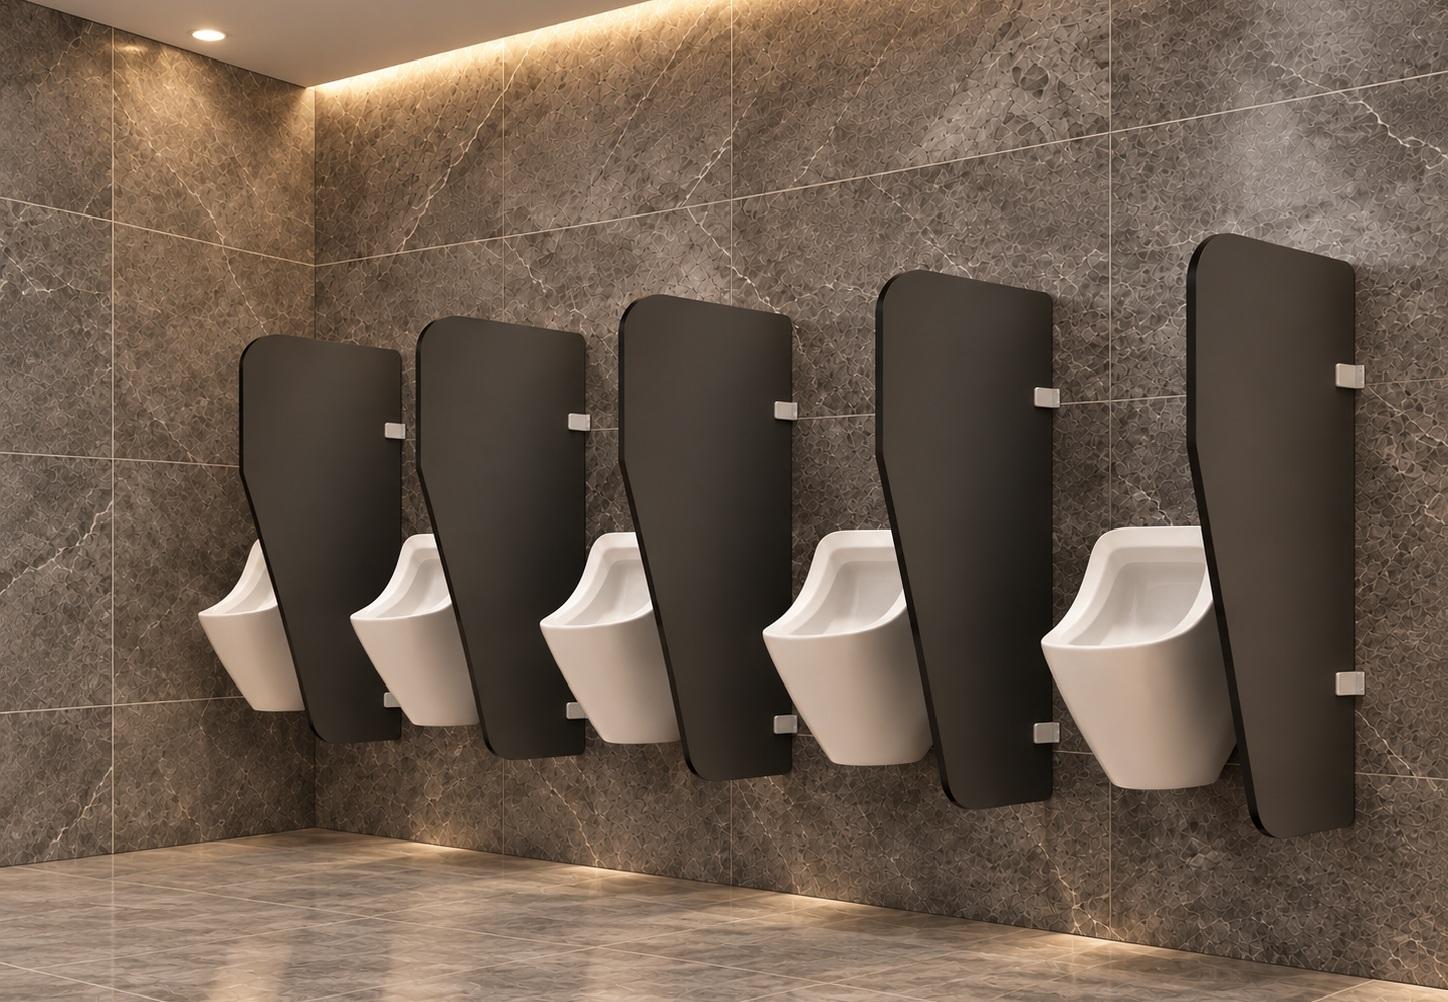
Doors, walls & partitions
Approved construction uses 9 mm HPL compact doors, 3 mm HPL compact side and back panels, and 9 mm HPL compact top, bottom and base components.
HPL Lockers
Storage that belongs to the space.
Coordinated HPL lockers in single-tier, multi-tier and custom-bank layouts for commercial environments.
The system expression
HPL doors, internal layouts and suitable locking options are coordinated against the approved locker schedule and room dimensions.
Final material grade, panel thickness, hardware and configuration are confirmed against the approved project specification.
Colours and finishes are finalized project-wise.
Understand hardware & profiles ↗Explore the range
Layouts, locking options and internal arrangements are confirmed against the approved locker schedule.
Locker configurations
Every card opens a complete configuration page with its use case, construction, custom-dimension guidance and enquiry route.
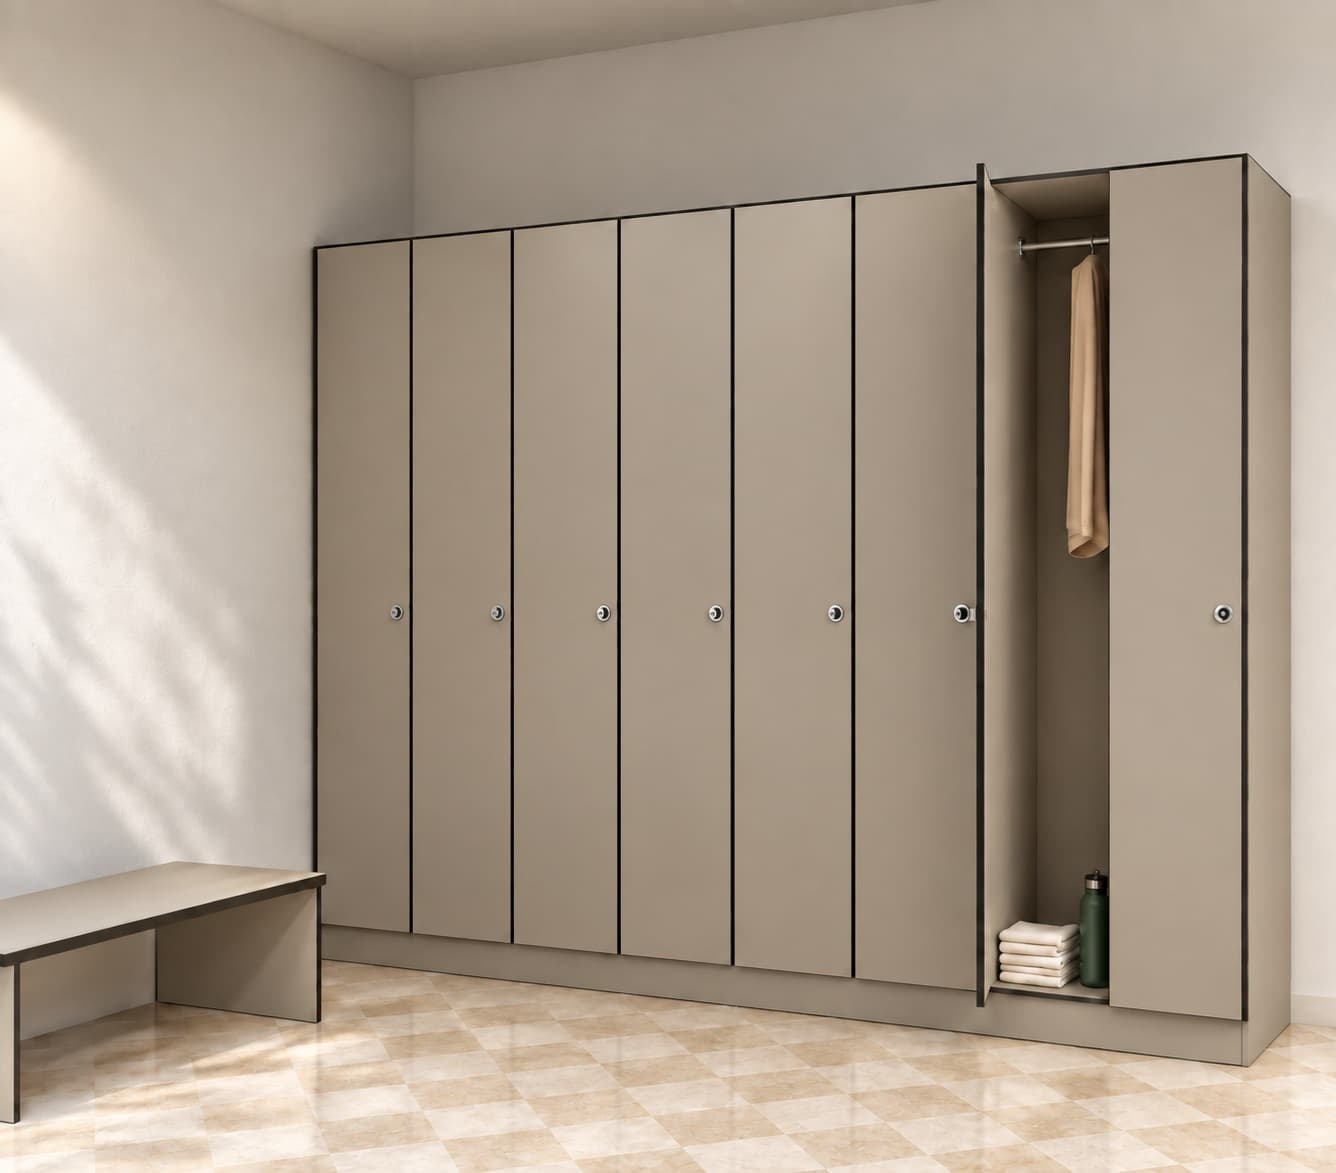
One full-height locker per column
Users who need uninterrupted storage for clothing, bags, uniforms, personal belongings or larger equipment.
Open configuration →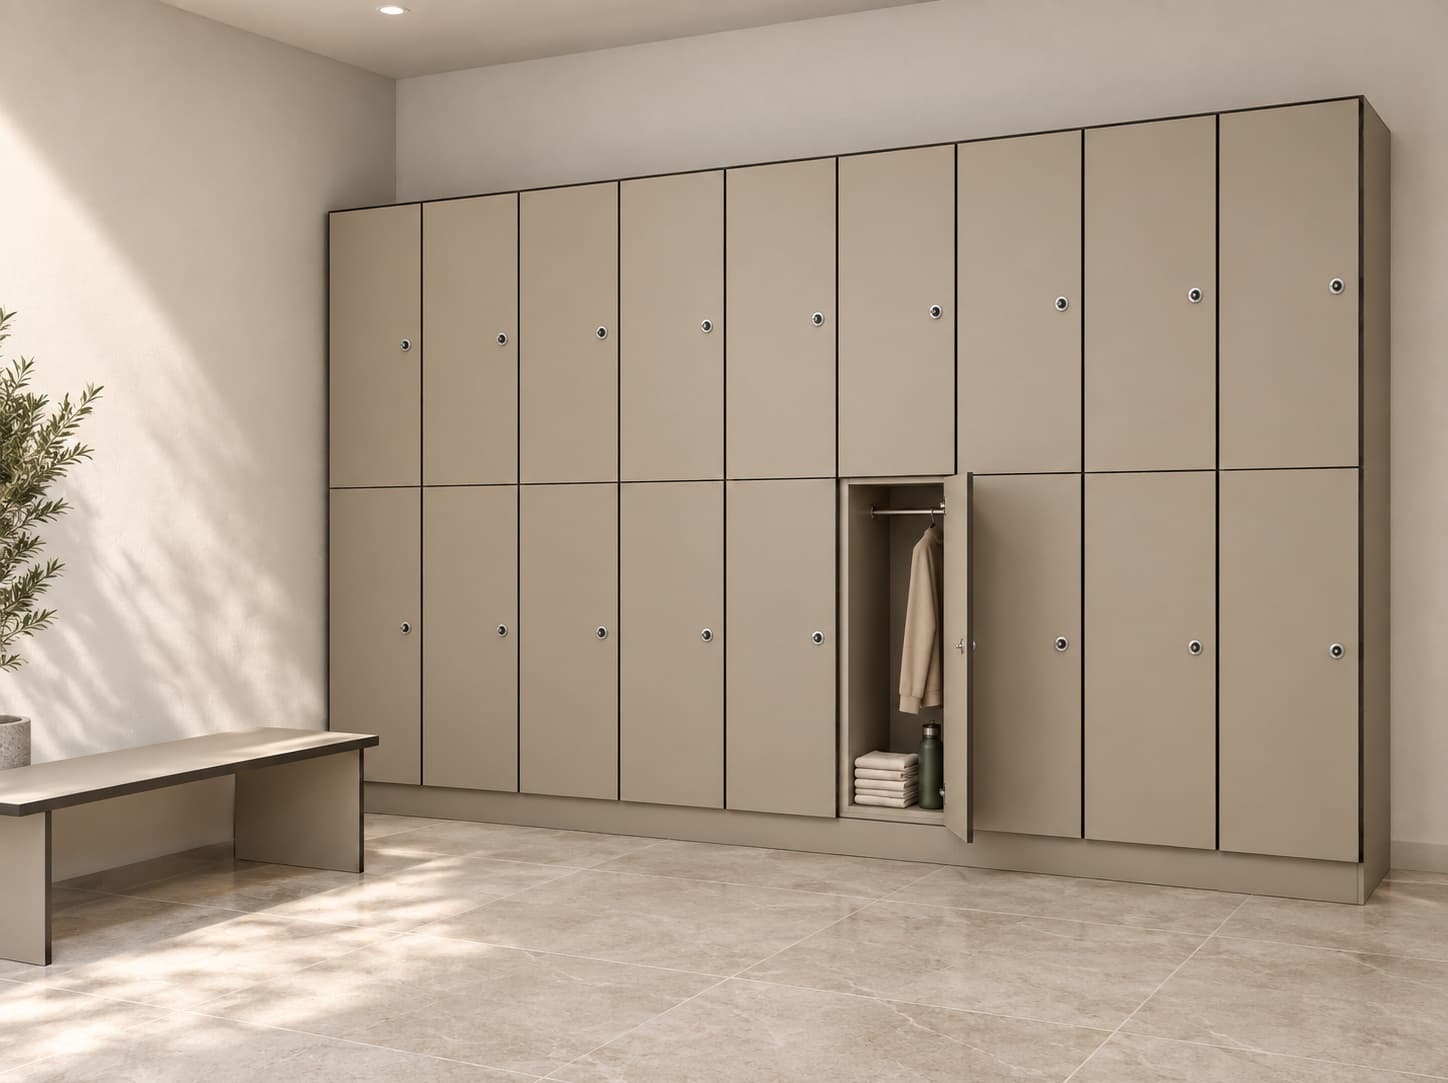
Two independent lockers per column
Facilities that need practical everyday personal storage while accommodating more users within the available area.
Open configuration →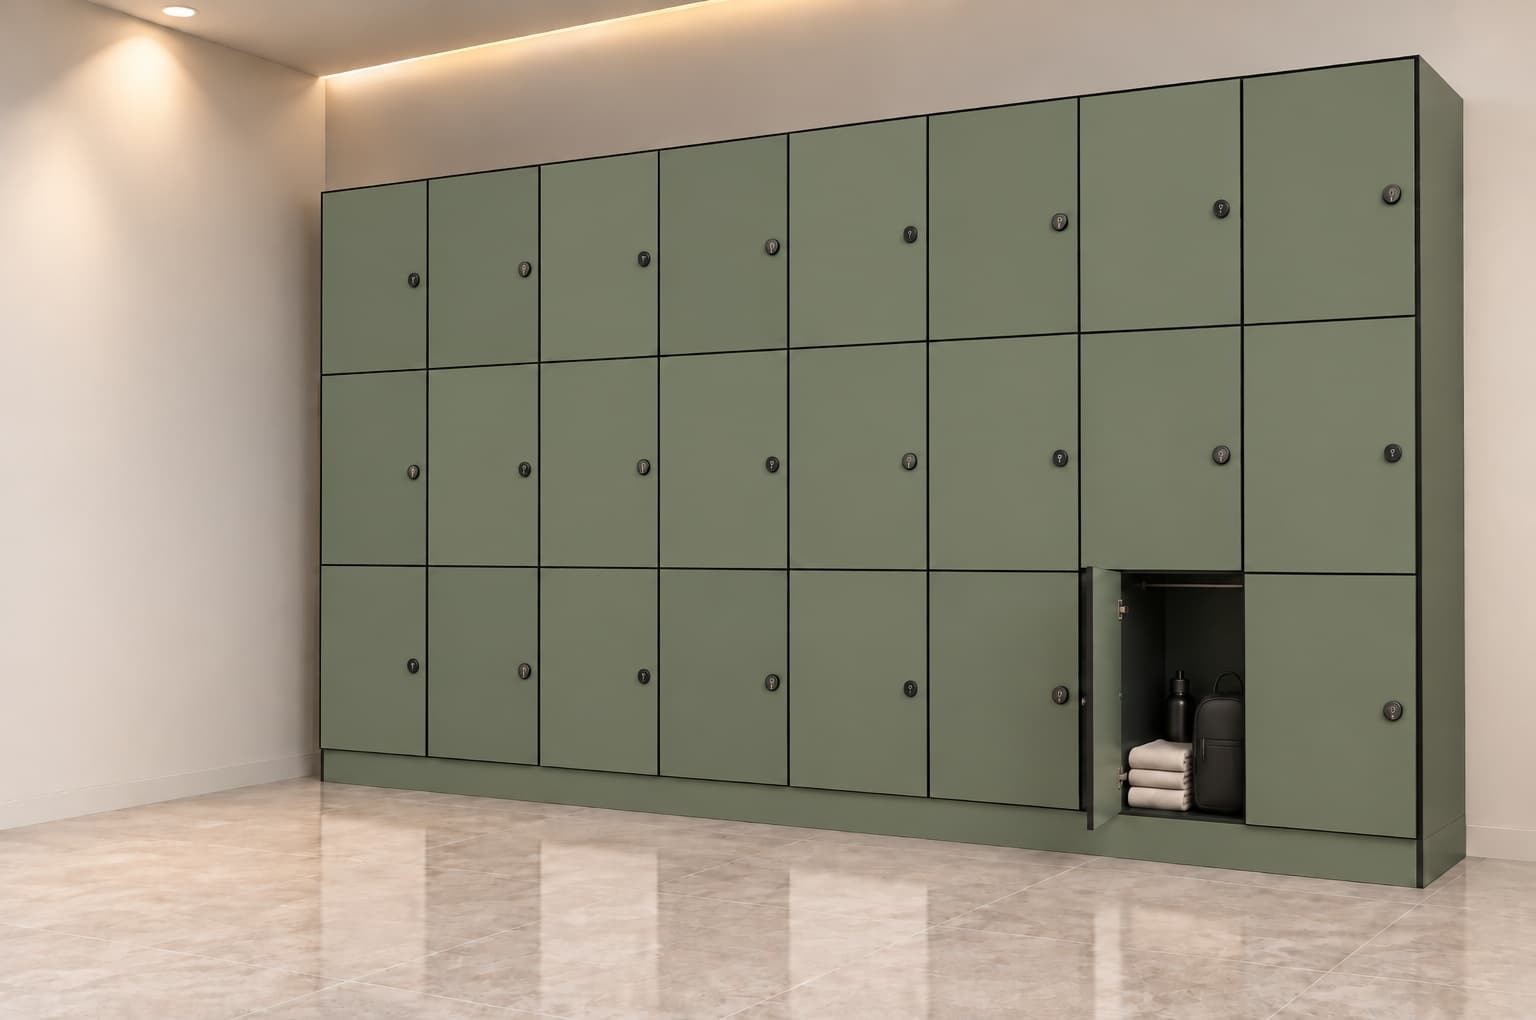
Three independent lockers per column
Busy commercial, institutional and changing-room environments where everyday personal storage and efficient space use are equally important.
Open configuration →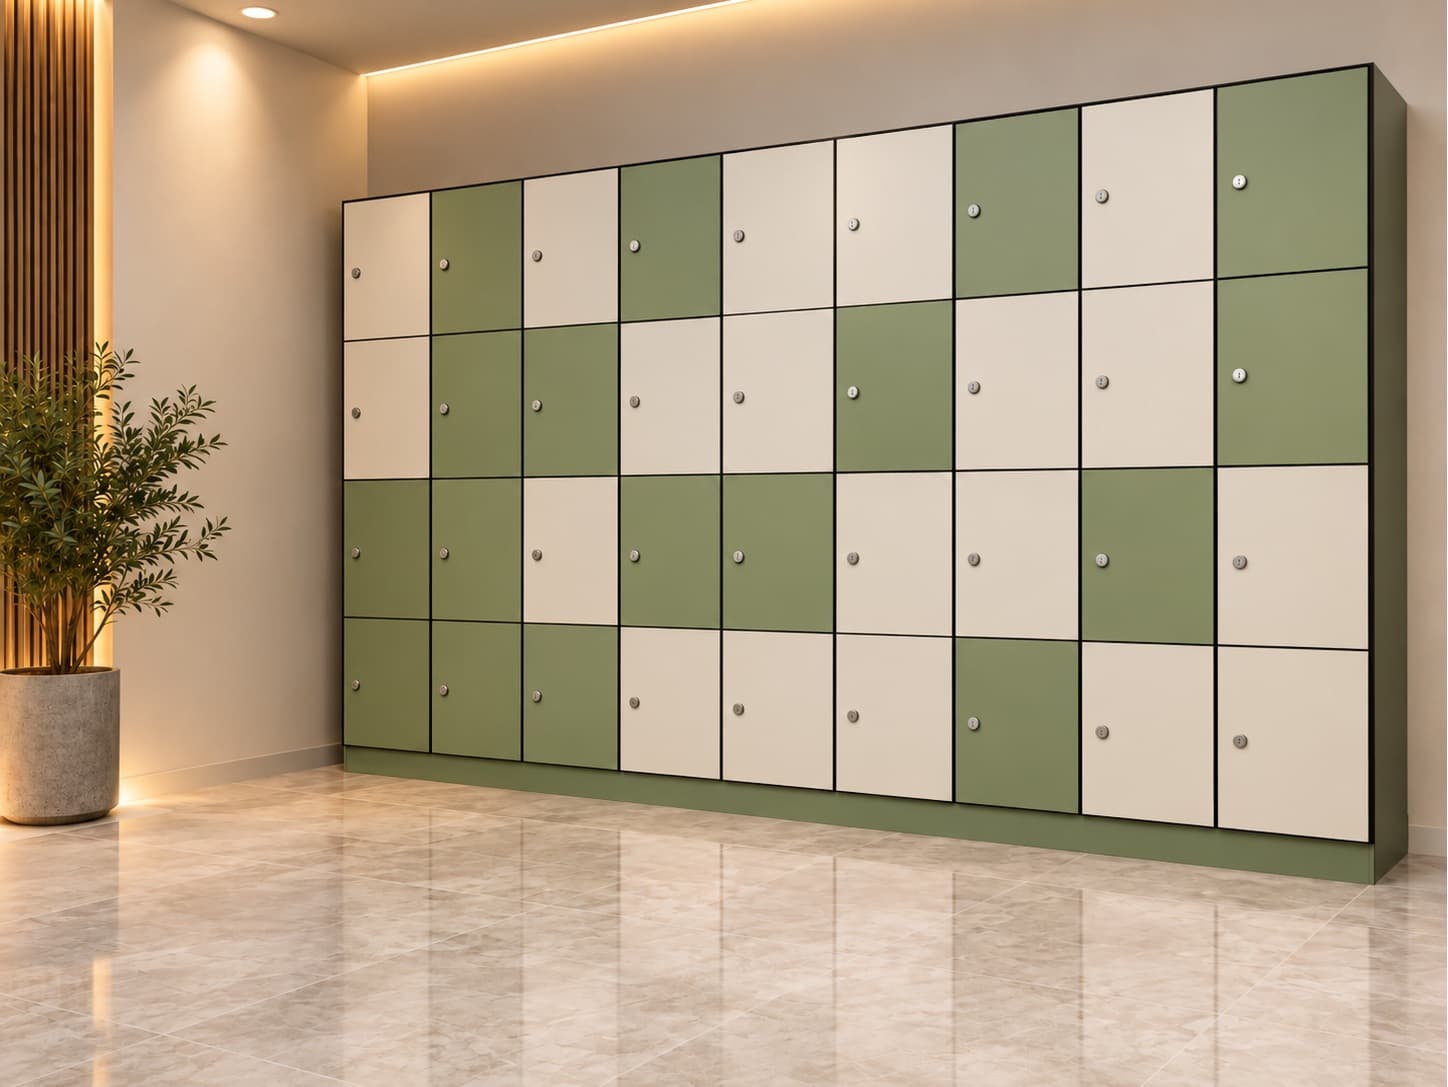
Four individual lockers per column
Projects that need secure storage for everyday personal belongings and a higher user count within the available vertical space.
Open configuration →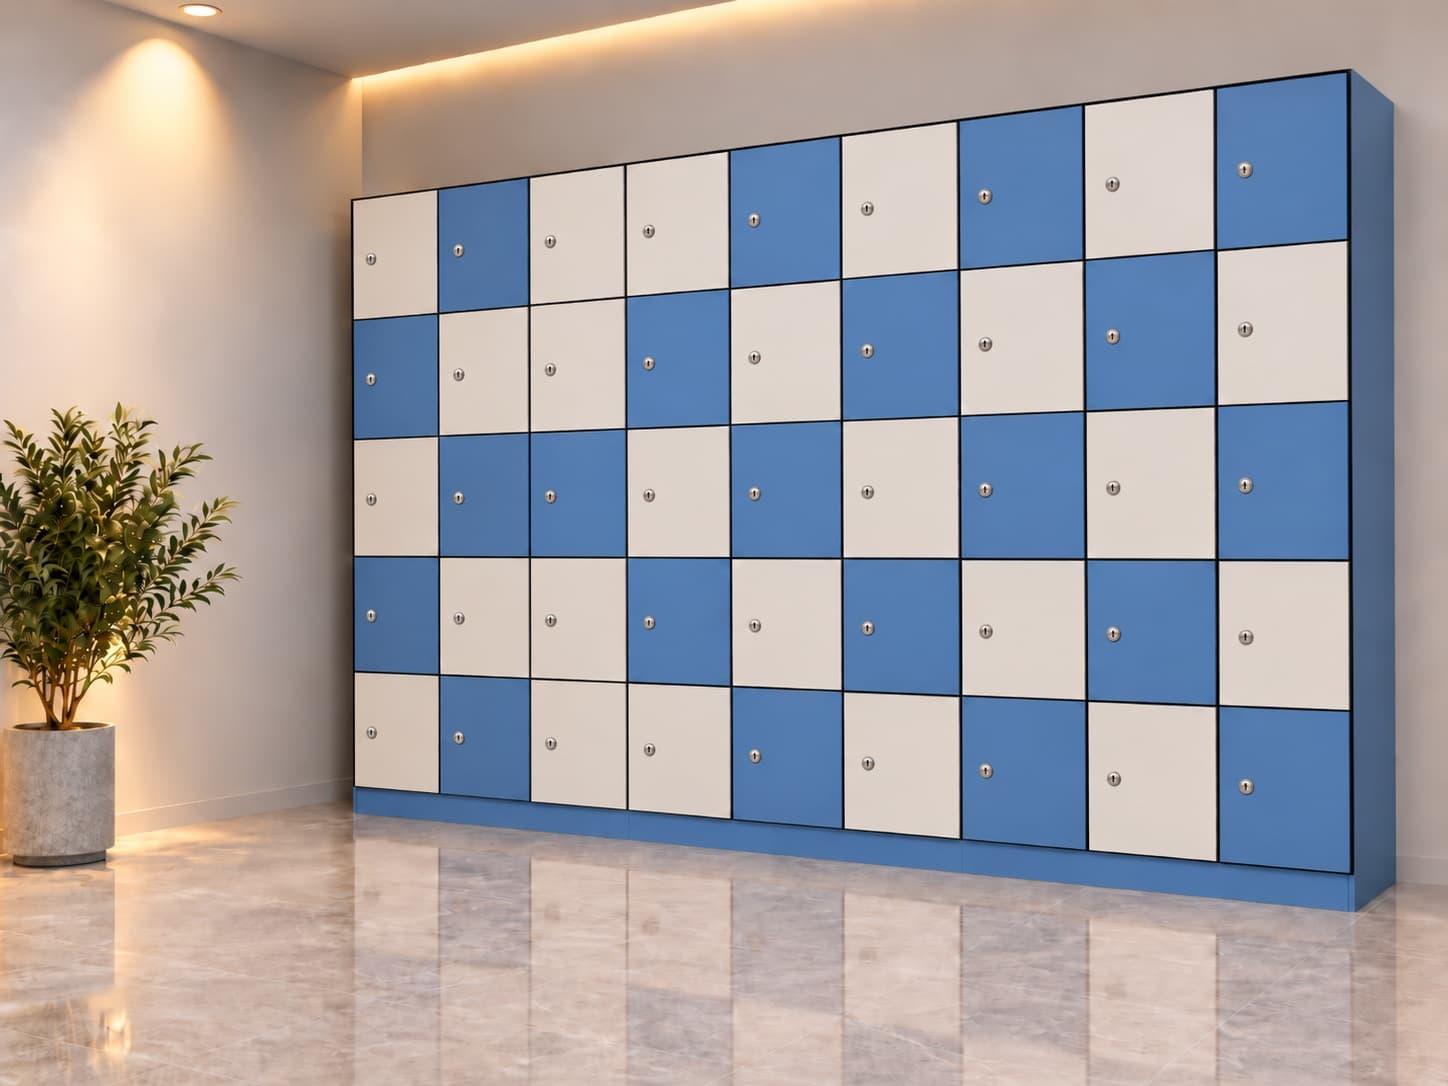
Five individual lockers per column
Projects where accommodating more users is the priority and each person needs secure storage for smaller belongings.
Open configuration →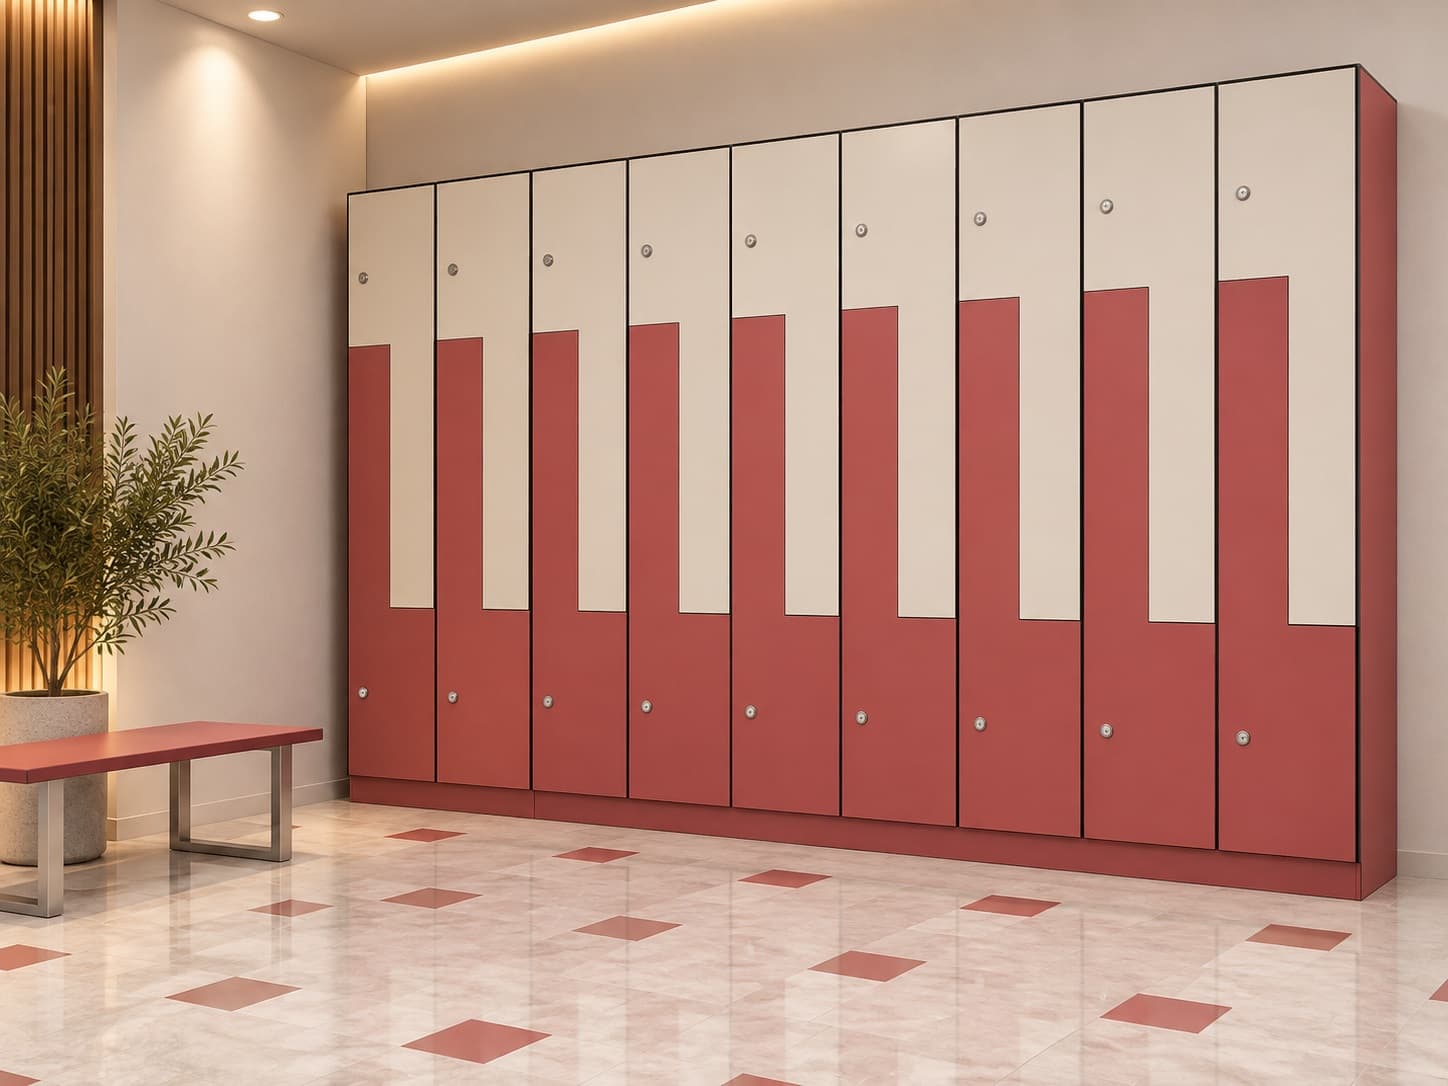
Two interlocking Z-shaped lockers per column
Changing facilities where garments, uniforms, bags or longer personal items need taller storage without moving to one full-height column per user.
Open configuration →These layouts are treated as custom configurations. Share the user count, stored items, available dimensions and required internal arrangement for technical review.
Configuration reference
The supplied reference is shown without altering its labels. Tier 6 and Z-Type Tier 2 are handled as custom configurations for enquiry.
Locker system
Every standard record uses custom-built dimensions based on the site and client requirement.
Approved construction uses 9 mm HPL compact doors, 3 mm HPL compact side and back panels, and 9 mm HPL compact top, bottom and base components.
The bottom/base is coordinated in 9 mm HPL compact board. The public configuration does not describe separate locker legs.
Options may include a customer padlock provision, inbuilt key lock or keyless numeric lock, subject to the selected hardware and project requirement.
An aluminium interlocking supporting frame, coordinated connectors and screw-fixed assembly support the modular locker bank. Internal arrangement follows the selected tier.
Stainless-steel hinges and individual locksets are coordinated with the approved door construction. Final opening and fixing details follow the selected configuration.
System detail
HPL doors, internal layouts and suitable locking options are coordinated against the approved locker schedule and room dimensions.
Application guidance
These are starting points for discussion. Suitability, access and the final system are confirmed for the intended use and site.
Explore applications ↗Material selection
Compact HPL and BWP-FR High-Density Board options are considered against the application and approved system.
Other suitable thicknesses available depending on project requirement and approved specification.
Final material grade, panel thickness, hardware and configuration are confirmed against the approved project specification.
Before supply
Site dimensions, openings and support interfaces are reviewed before the system detail is approved.
Final material grade, panel thickness, hardware and configuration are confirmed against the approved project specification.
Colours and finishes are finalized project-wise.
Ten-year HPL board warranty applies to the approved panel grade and documented warranty terms. Hardware, profiles and installation workmanship / craftsmanship carry one-year Cubiclepro warranty, subject to normal usage and warranty conditions.
Warranty & assuranceRelated systems
HPL Lockers questions
Product-specific guidance for selection, customisation and quotation preparation.
The approved range includes Tier 1, Tier 2, Tier 3, Tier 4, Tier 5 and Z-Type, with custom configurations reviewed separately.
Tier 1 means 1 door per column, Tier 2 means 2 doors per column, and the same pattern continues through Tier 5.
Z-Type is an interlocking module designed to balance hanging length with compact storage.
No universal size should be presented. Lockers are custom-built to site dimensions and client requirements, with final internal configuration confirmed against the approved locker schedule.
Do not describe the locker base as “legs.” The base and support condition must follow the approved locker construction description.
The approved master content records 9 mm Compact HPL for doors and top/bottom/base components, and 3 mm Compact HPL for side and back components. The final schedule must still be checked for the selected locker module.
The approved construction includes aluminium and stainless-steel accessories, SS hinges, an aluminium interlocking support frame and individual locksets as specified. Optional hanger rods are included only where the exact module record states them.
Yes. Module mix, bank dimensions, internal arrangement and locking can be reviewed against user needs and site conditions.
HPL Lockers is considered where its approved locker schedule configuration and storage that belongs to the space. direction suit the intended users, cleaning plan and site interfaces. Final suitability is confirmed against the project requirement.
HPL Lockers uses HPL door system with Selected locking option. Components are not transferred from another system unless they are included in the approved project specification.
Related reading
Locker tiers describe the number of individual doors or compartments arranged in one vertical column. They help project teams compare storage capacity and user access without treating every locker bank as the same product.
Read guide →Lockers · 4 min readThe best locker configuration is determined by what users need to store, how often they access it and how the room operates. Selecting only by the highest compartment count can create poor access or storage that is too small for its intended purpose.
Read guide →Start a conversation
Tell us about your space. We’ll help define the next step.