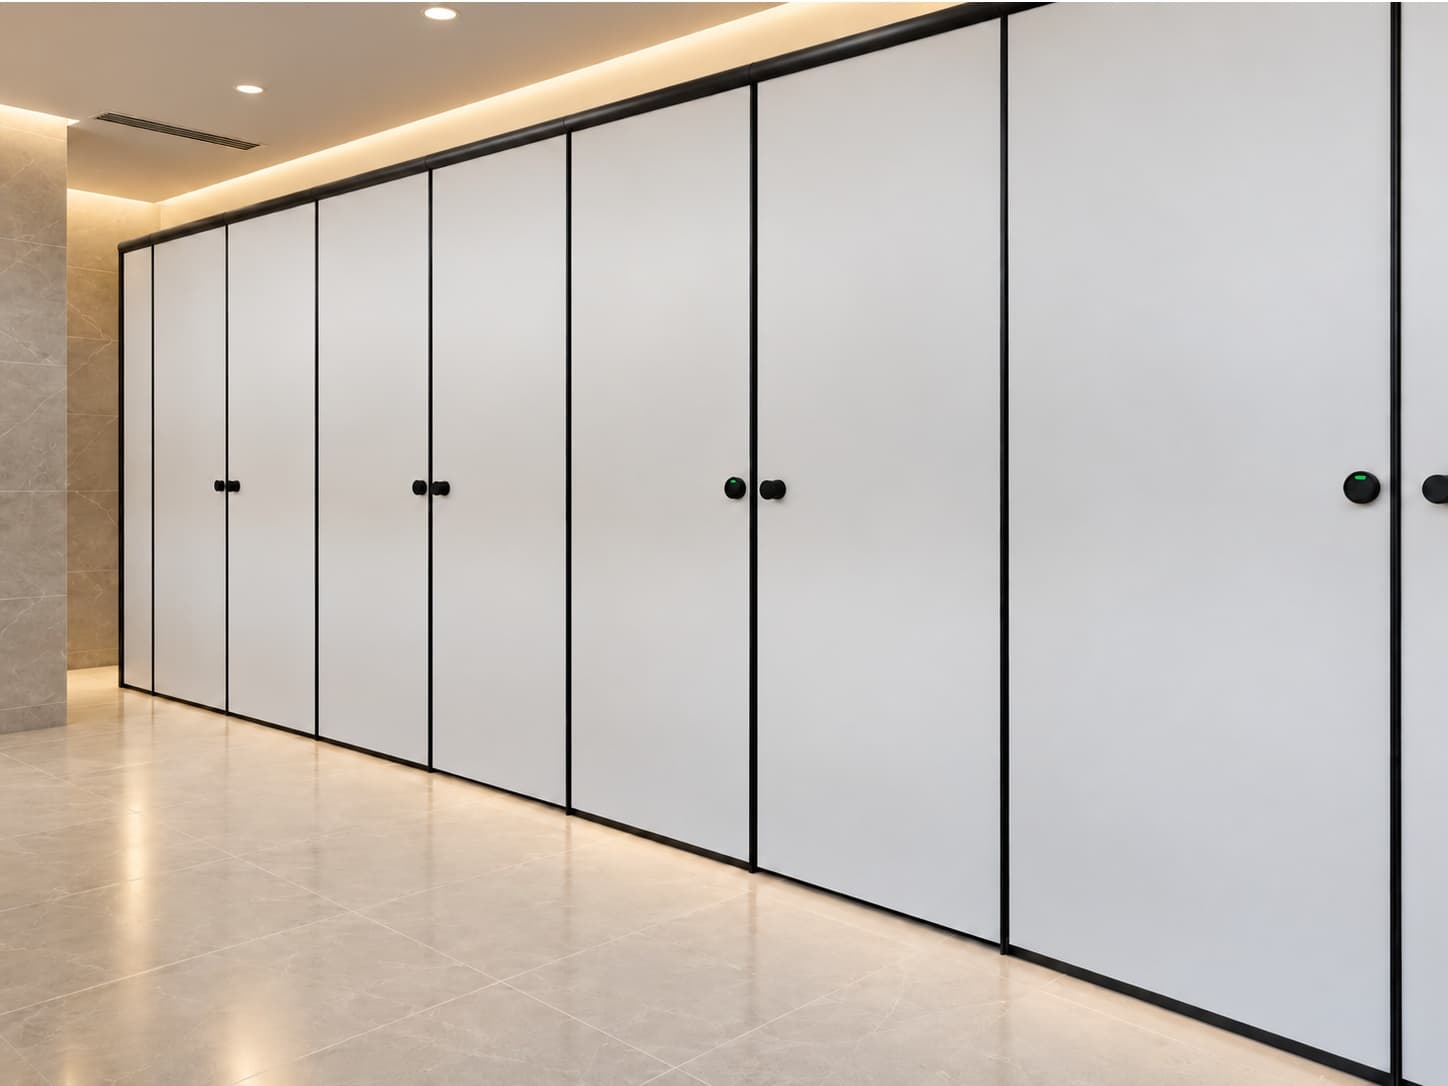
 01Product Visual
Washroom Solutions
Shower Cubicles
A considered enclosure for wet-area use.
Project-specific support configurationSelected by approved specification
Washroom Solutions
Privacy and flow, planned together.
Changing room cubicles coordinated around privacy, circulation and the project layout.
The system expression
Final dimensions, material and hardware are confirmed through the approved project detail. A custom configuration can be reviewed for the project.
Final material grade, panel thickness, hardware and configuration are confirmed against the approved project specification.
Colours and finishes are finalized project-wise.
Understand hardware & profiles ↗System detail
Final dimensions, material and hardware are confirmed through the approved project detail. A custom configuration can be reviewed for the project.
Application guidance
These are starting points for discussion. Suitability, access and the final system are confirmed for the intended use and site.
Explore applications ↗Material selection
Compact HPL and BWP-FR High-Density Board options are considered against the application and approved system.
Other suitable thicknesses available depending on project requirement and approved specification.
Final material grade, panel thickness, hardware and configuration are confirmed against the approved project specification.
Before supply
Site dimensions, openings and support interfaces are reviewed before the system detail is approved.
Final material grade, panel thickness, hardware and configuration are confirmed against the approved project specification.
Colours and finishes are finalized project-wise.
Ten-year HPL board warranty applies to the approved panel grade and documented warranty terms. Hardware, profiles and installation workmanship / craftsmanship carry one-year Cubiclepro warranty, subject to normal usage and warranty conditions.
Warranty & assuranceChanging Room Cubicles questions
Product-specific guidance for selection, customisation and quotation preparation.
Yes. Privacy, dimensions, layout and compatible hardware can be reviewed against the site and user needs.
Plan changing privacy, benches, locker access and circulation together so doors and users do not conflict.
Changing-room cubicles can support gyms, clubs, sports facilities, swimming pools, workplaces, education and other commercial environments.
Provide the room plan, user count, changing-cubicle quantity, wet/dry zoning, locker and bench layout, ventilation and installation scope.
No. Material performance must be verified for the exact approved grade and specification.
Changing Room Cubicles is considered where its project-specific configuration and privacy and flow, planned together. direction suit the intended users, cleaning plan and site interfaces. Final suitability is confirmed against the project requirement.
Changing Room Cubicles uses Project-specific support configuration with Selected by application. Components are not transferred from another system unless they are included in the approved project specification.
Yes. Custom dimensions and configuration can be reviewed for Changing Room Cubicles, subject to site conditions, technical feasibility and the approved project specification. Colours and finishes are finalized project-wise.
Share the project city, application, approximate quantity, available layout or BOQ, preferred material and any known mounting constraints. Final material grade, thickness, hardware and configuration are then confirmed against the approved specification.
Related reading
Hospitality and retail washrooms are highly visible parts of the customer experience. Architectural quality matters, but the space must also support daily cleaning, reliable hardware and straightforward maintenance.
Read guide →Specification guide · 4 min readShower and changing areas need a coordinated plan for privacy, wet and dry circulation, storage and maintenance. They should not be treated as ordinary toilet cubicles with a different label.
Read guide →Start a conversation
Tell us about your space. We’ll help define the next step.