Premium floor-mounted system
Stainless Series
Supernova stainless-steel cubicle system
Strength in every line.
A stainless-steel cubicle system with SS 304 profile/support construction and SS 316 hardware.
- Profile / support
- SS 304
- Hardware
- SS 316
- Configuration
- Confirmed against the approved layout
- Dimensions
- Project-specific
- Custom option
- Yes - subject to technical approval
The system expression
Strength in every line.
A refined stainless-steel system family, with the profile and hardware grades clearly distinguished in the approved specification.
Final material grade, panel thickness, hardware and configuration are confirmed against the approved project specification.
Colours and finishes are finalized project-wise.
Understand hardware & profiles ↗Approved product description
Designed around the complete system.
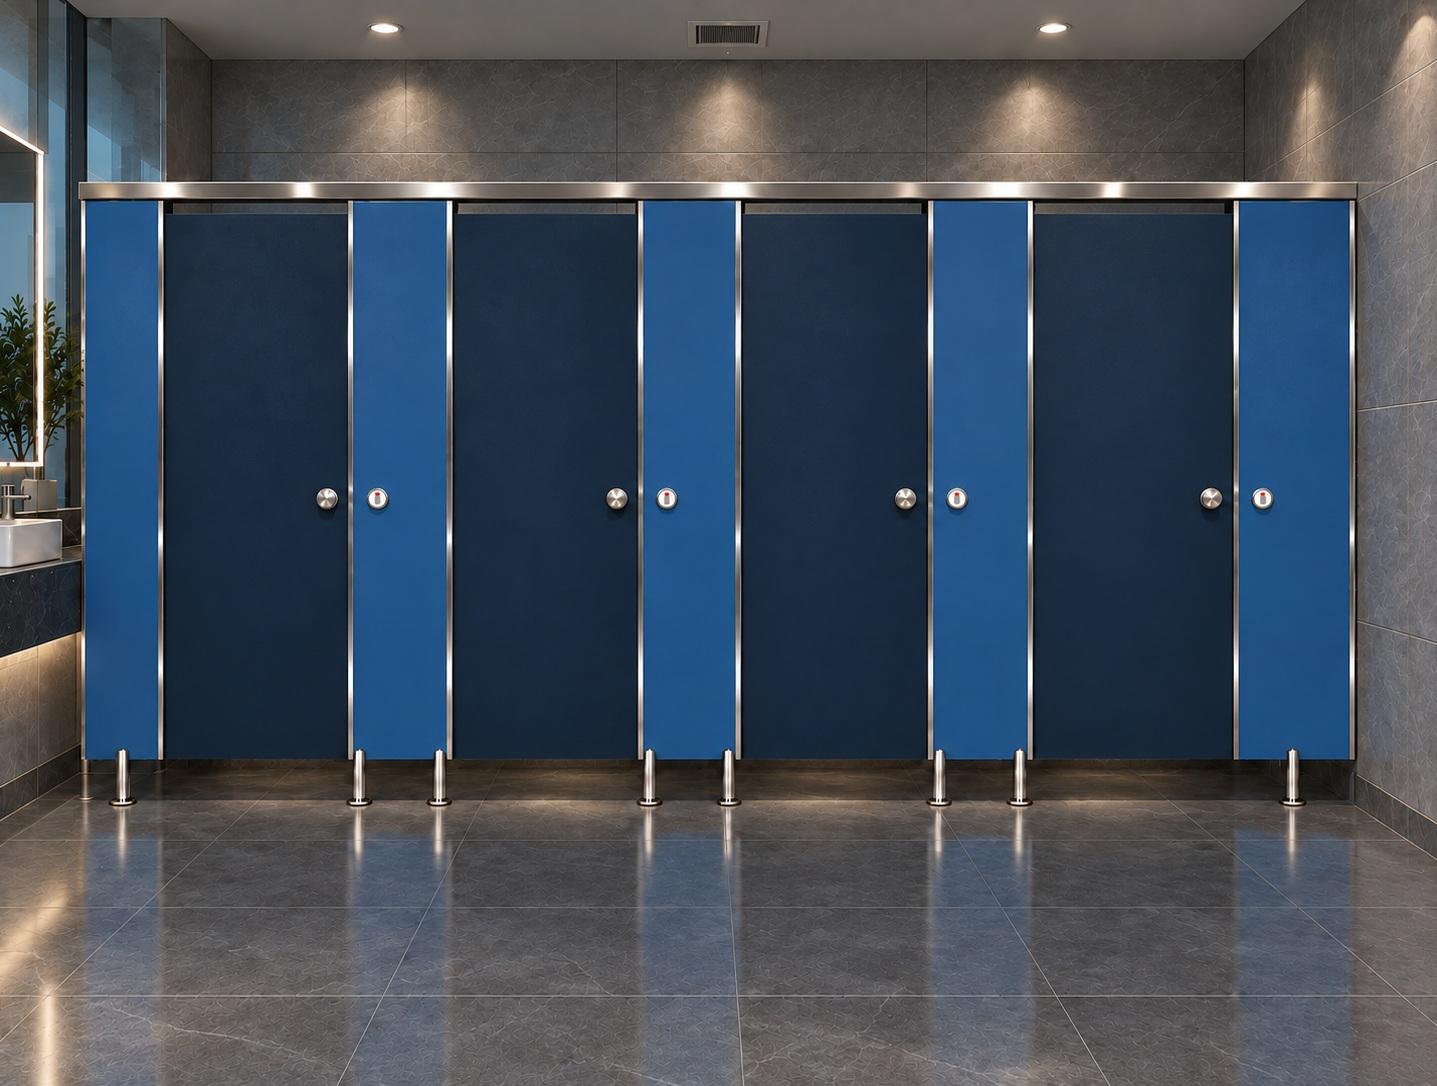
Supernova by CubiclePro is a premium floor-mounted restroom cubicle system for projects where refined aesthetics, smooth functionality and durable construction are equally important. A rectangular stainless-steel top rail and adjustable legs provide 100-150 mm bottom clearance.
Its flush-aligned door design creates a seamless front elevation. SS 304 profiles and SS 316 hardware are kept clearly distinguished in the approved specification.
Flush-aligned door design
12 mm and 18 mm HPL compact-panel options
SS 304 profiles
SS 316 hardware
Adjustable floor-mounted legs
100-150 mm bottom clearance*
Easy-to-maintain surfaces
Project-wise colours, textures and patterns
Customisable to project requirements
Dimensions
Reference dimensions for planning.
Dimensions marked with an asterisk may vary with site conditions, layout and the approved project requirement.
- Cubicle width
- 900 mm
- 1500 mm accessible
- Door width
- 600 mm
- 900 mm accessible
- Cubicle depth
- 1500-1800 mm*
- 1500-1800 mm* accessible
- Total height from floor
- 1995-2003 mm*
- 1995-2003 mm* accessible
- Bottom gap from floor
- 100-150 mm*
- 100-150 mm* accessible
HPL compact panels
Available in 12 mm and 18 mm HPL compact panels, selected according to project requirements, site conditions and application needs. The black-core panels are specified for dependable resistance to moisture, impact, scratches, stains, chemicals and everyday wear.
Doors, pilasters and dividers
Doors follow the selected compact-panel thickness and a flush-aligned closing configuration. Pilasters use the same panel construction with SS 316 locking and support hardware. Adjustable stainless-steel pedestal legs provide floor support. Dividers are connected through SS 304 profiles and can be customised to the approved layout.
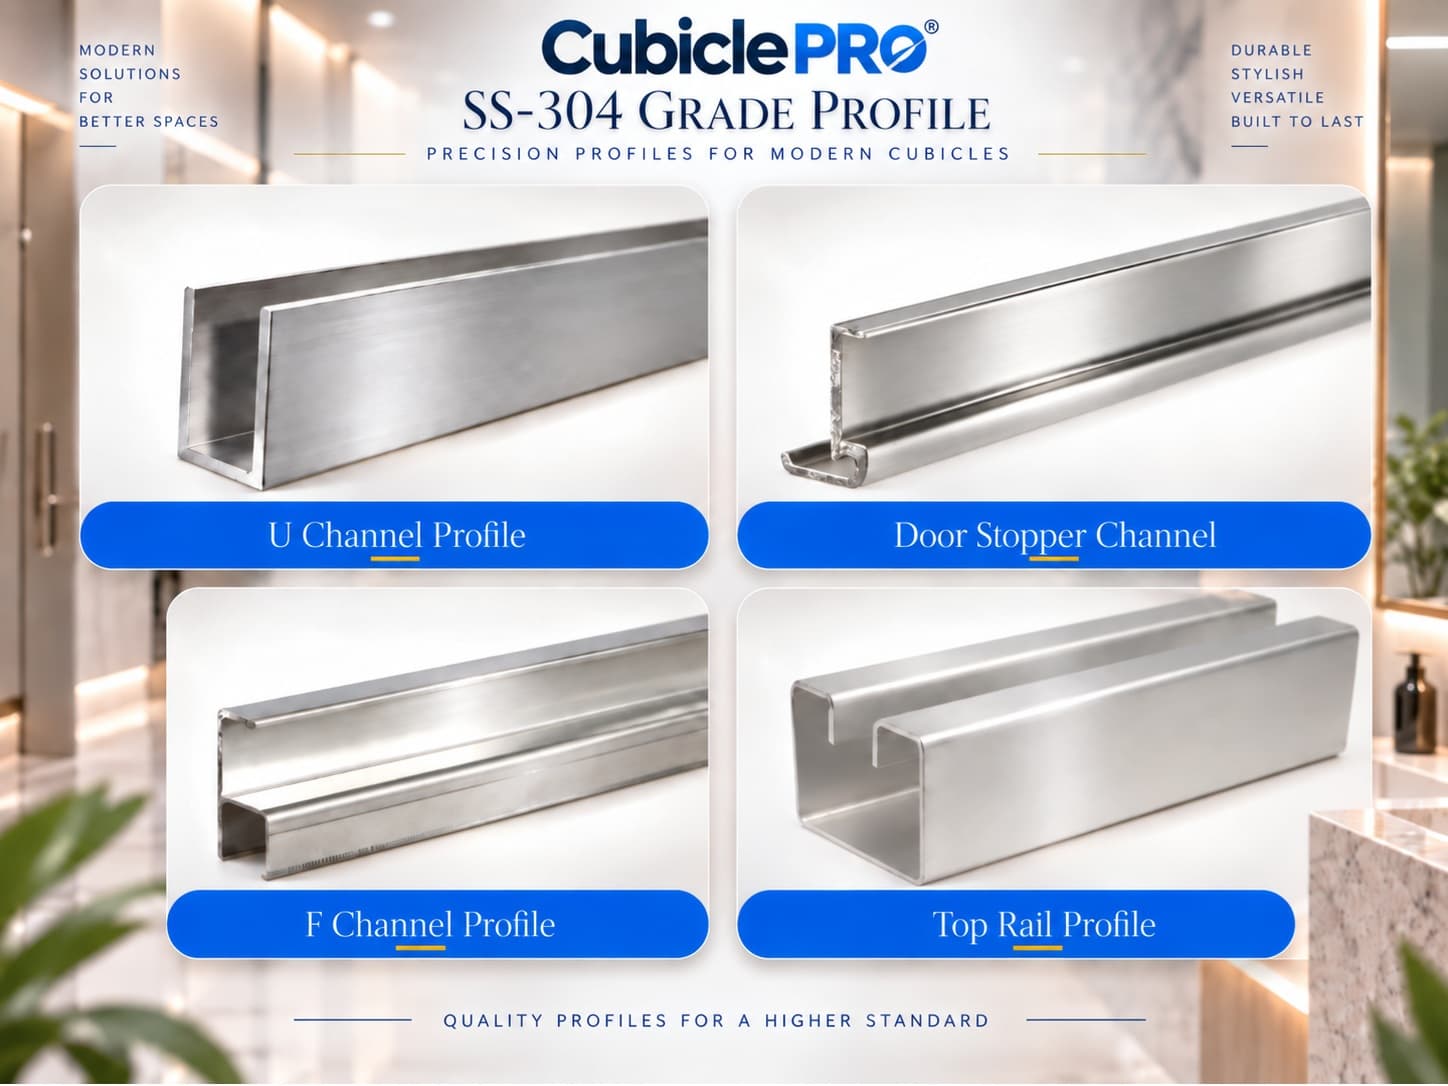
SS 304 profiles
Supernova uses SS 304 profile components for its stainless-steel structural expression.
- Rectangular Top Rail
- F-Channel
- U-Channel
- Door Stopper Profile
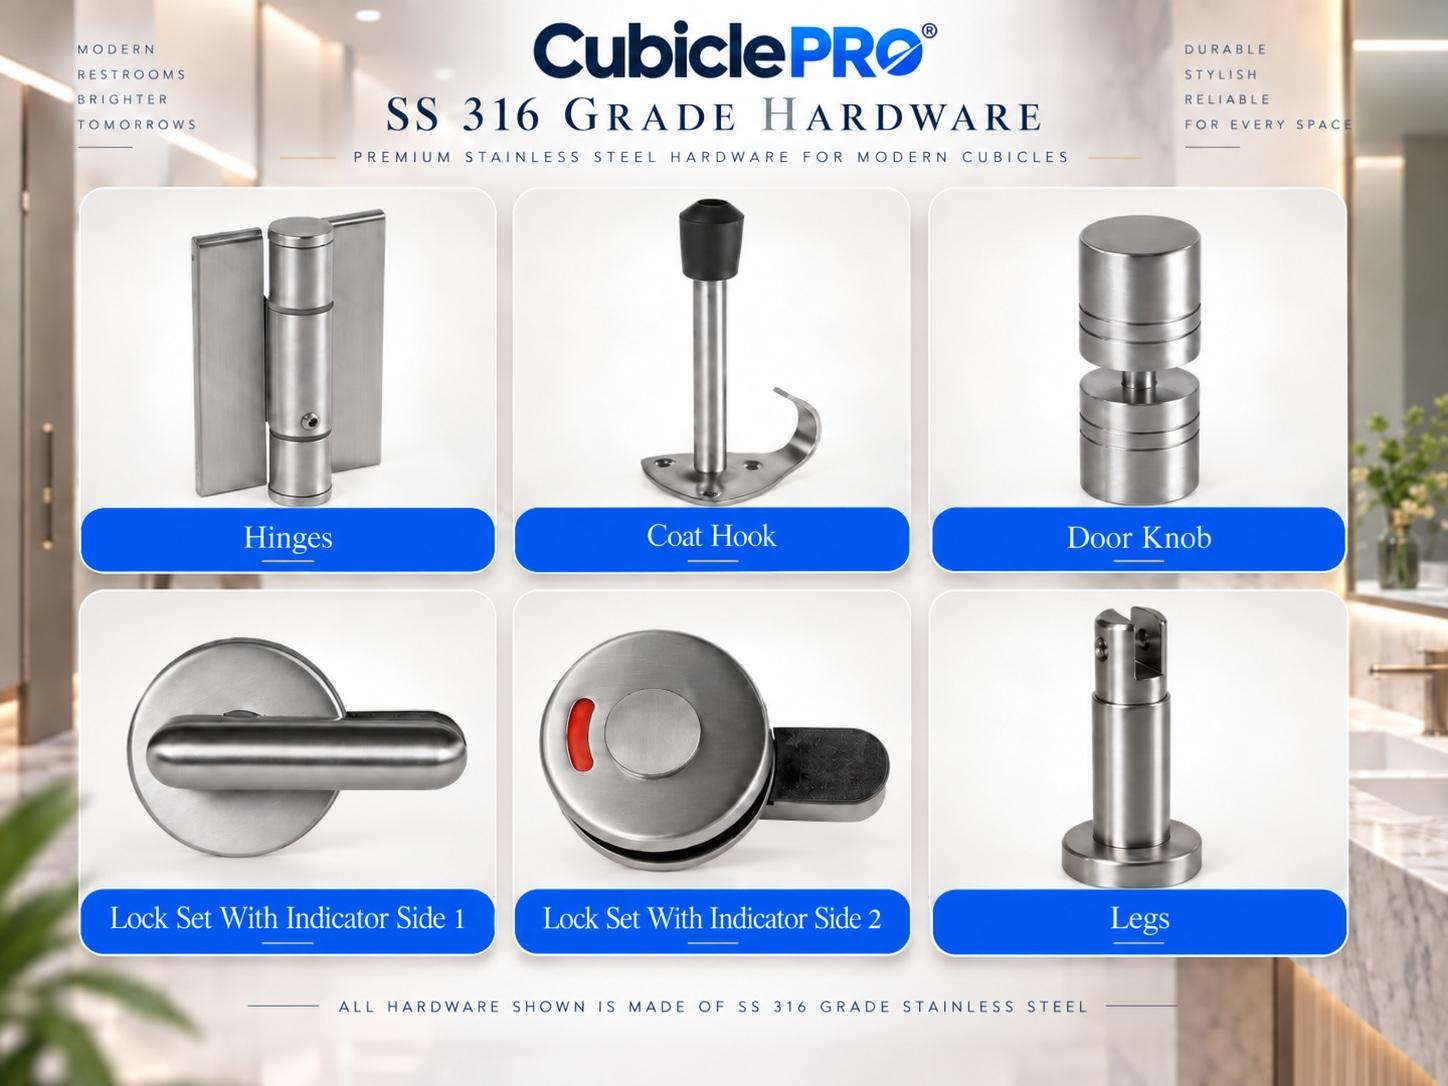
SS 316 hardware
The hardware schedule remains exclusive to Supernova.
- Adjustable pedestal legs
- Spring-loaded hinges
- Internal coat hook
- Door knob
- Thumb-turn lock with occupancy indicator
- Anti-noise rubber lining
- SS 304 screws
- Nylon PA-6 expandable wall plugs
Applications
Typical project environments.
Share your layout, interior direction and project requirements for a customised Supernova proposal.
Approved component views
Supernova: profile and hardware.
The system image and component detail are shown separately. The final configuration is confirmed in the approved project specification.
Planning references
Layout and component coordination.
These drawings are reference guides. Final dimensions, support conditions, door handing and component selection follow the approved project drawing.
System detail
Configuration
- Profile / support
- SS 304
- Hardware
- SS 316
- Mounting
- Confirmed against the approved layout
- Dimensions
- Project-specific and confirmed in the approved detail
- Custom option
- Available subject to requirement and technical approval
A refined stainless-steel system family, with the profile and hardware grades clearly distinguished in the approved specification.
Application guidance
Where it fits
These are starting points for discussion. Suitability, access and the final system are confirmed for the intended use and site.
Explore applications ↗01Corporate OfficesWorkplace washrooms↗02EducationSchools and campuses↗03HealthcareCare environments↗04HospitalityGuest-facing spaces↗05Airports & TransitHigh-use public facilities↗06Industrial FacilitiesFactories and workplaces↗07Retail & Public SpacesCustomer facilities↗08Sports & WellnessGyms, clubs and recreation↗
Material selection
The panel follows the specification.
Compact HPL and BWP-FR High-Density Board options are considered against the application and approved system.
12mm18mm
Typical panel thicknesses
Other suitable thicknesses available depending on project requirement and approved specification.
Final material grade, panel thickness, hardware and configuration are confirmed against the approved project specification.
Before supply
Project confirmation
Site dimensions, openings and support interfaces are reviewed before the system detail is approved.
Final material grade, panel thickness, hardware and configuration are confirmed against the approved project specification.
Colours and finishes are finalized project-wise.
10YEAR HPL BOARD WARRANTY
1YEAR HARDWARE & CRAFTSMANSHIP
Clear cover. Clear conditions.
Ten-year HPL board warranty applies to the approved panel grade and documented warranty terms. Hardware, profiles and installation workmanship / craftsmanship carry one-year Cubiclepro warranty, subject to normal usage and warranty conditions.
Warranty & assuranceRelated systems
Continue exploring.
Supernova questions
Answers before you enquire.
Product-specific guidance for selection, customisation and quotation preparation.
01Which restroom cubicle systems are available?+
The restroom range includes Titan Black, Nova, Supernova, Supernova+, Base Box, Base Box Pro, Float and Sky Hung. Pro Doors is presented as a separate major product for suitable existing or project-specific openings.
02How do I compare cubicle systems?+
Compare the application, profile or support family, hardware, mounting condition, panel specification, architectural character and verified site interfaces. A product image alone is not a complete specification.
03Can restroom cubicle dimensions be customised?+
Yes. Dimensions and configuration can be reviewed for the site, subject to clearances, technical feasibility and the approved drawing and specification.
04Are the systems suitable for wet areas?+
Suitability depends on the selected panel grade, hardware, detailing and actual exposure. The exact wet-area requirement must be confirmed against the approved project specification.
05Are all cubicle systems made with the same profiles and hardware?+
No. Each system has a defined profile or support and hardware configuration. Grades and components must not be transferred from one product to another.
06What information is needed before selecting a system?+
Provide the application, expected usage, room layout, cubicle count, wall/floor/ceiling conditions, privacy requirement, material preference and design direction.
07Can CubiclePro help with accessible cubicle planning?+
CubiclePro can coordinate the cubicle system with the approved accessible layout. Final clearances, manoeuvring space, door direction and compliance remain subject to the project's applicable requirements and design approval.
08Are indicator locks and door knobs both provided?+
The approved door hardware arrangement should show and specify both the occupancy indicator lock and the separate door knob where required by that system.
09Where is Supernova most useful?+
Supernova is considered where its confirmed against the approved layout configuration and strength in every line. direction suit the intended users, cleaning plan and site interfaces. Final suitability is confirmed against the project requirement.
10Which profile and hardware are used for Supernova?+
Supernova uses SS 304 with SS 316. Components are not transferred from another system unless they are included in the approved project specification.
Related reading
Practical specification guidance.
Specification guide · 4 min read
How to Select the Right Toilet Cubicle System
The right toilet cubicle system is the one that fits the building, user group and approved project requirement. A product should not be selected only because its image looks suitable.
Read guide →Profiles & hardware · 4 min readAluminium, Stainless-Steel and Nylon Cubicle Hardware Explained
Hardware and profiles define how a toilet cubicle opens, closes, aligns and connects to the building. They also shape its visual character.
Read guide →Start a conversation
Better washrooms
begin with a brief.
Tell us about your space. We’ll help define the next step.