For existing brick restroom cubicles
Retrofit Door System
Pro Doors for washroom partitions
The right door for the opening.
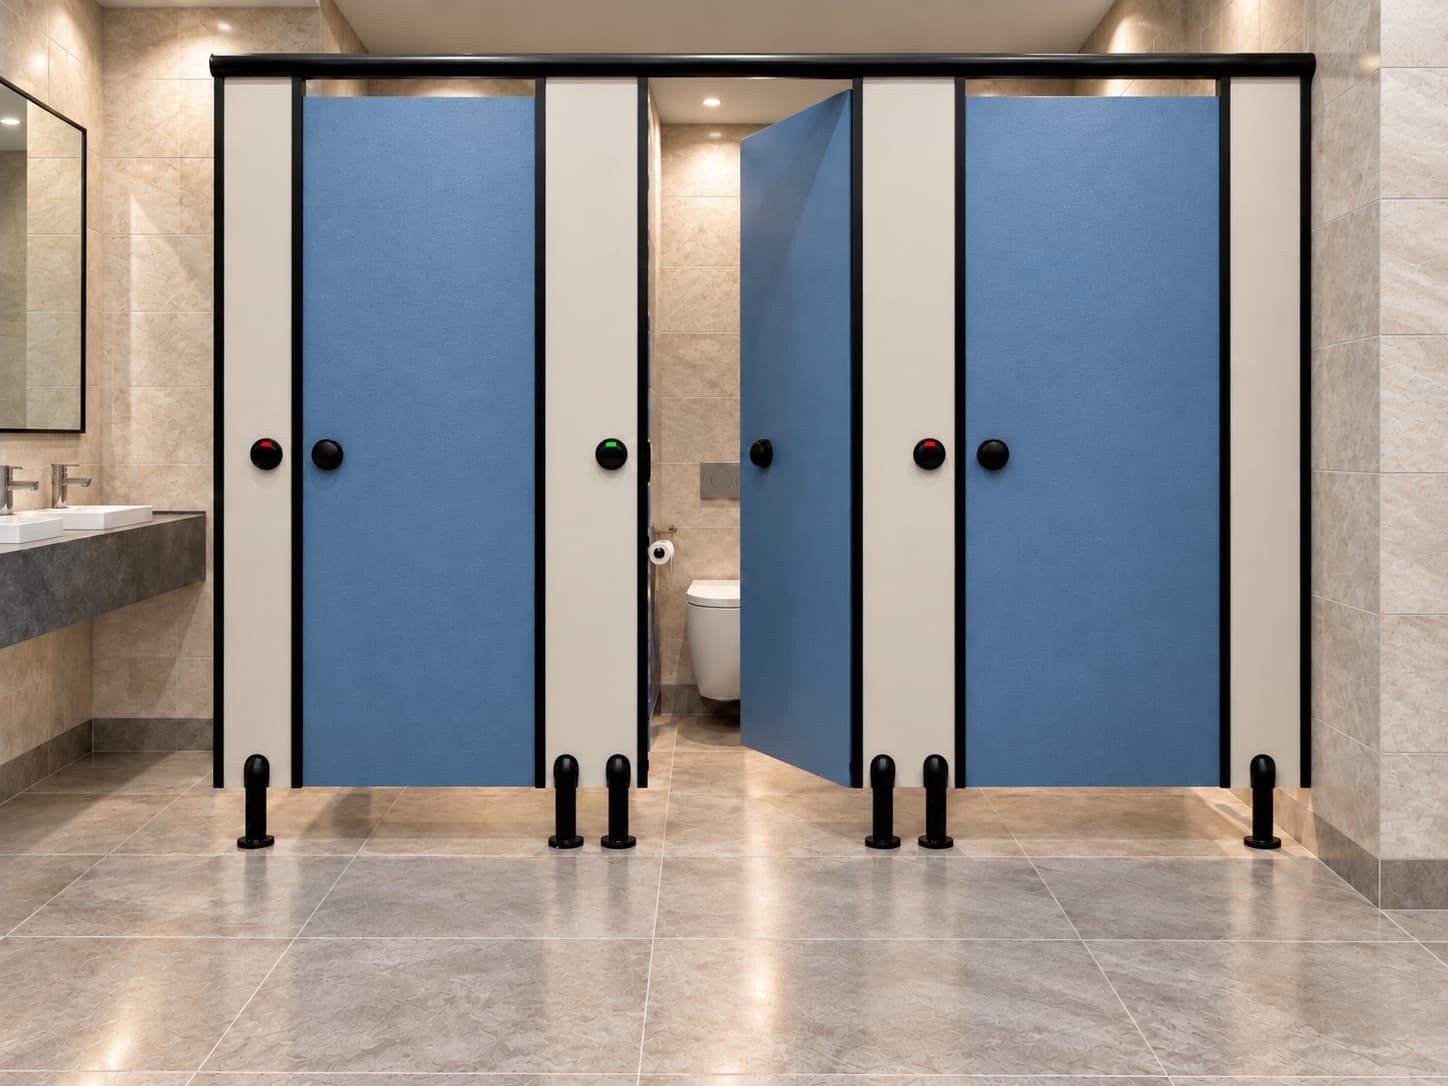
A 12 mm Compact HPL retrofit door system for suitable existing brick restroom cubicles, with powder-coated aluminium D-shaped wall poles and Nylon PA-6 hardware.
- Profile / support
- Powder-coated aluminium D-shaped wall poles
- Hardware
- Nylon PA-6
- Configuration
- Three hinges / inward opening / left or right hand
- Dimensions
- Project-specific
- Custom option
- Yes - subject to technical approval
The system expression
The right door for the opening.
Each door uses three self-closing hinges and opens inward. Existing opening dimensions, substrate condition and left- or right-hand orientation are verified before approval.
Final material grade, panel thickness, hardware and configuration are confirmed against the approved project specification.
Colours and finishes are finalized project-wise.
Understand hardware & profiles ↗Approved product description
Designed around the complete system.
Pro Doors by CubiclePro is a retrofit solution for existing brick-built restroom cubicles that need a durable modern door upgrade without replacing the complete partition structure.
A 12 mm HPL compact door, powder-coated aluminium D-shaped wall poles and Nylon PA-6 hardware create a dry-installation solution for renovation projects where faster installation and minimal disruption are important.
Retrofit without complete partition replacement
12 mm HPL compact-panel doors
Powder-coated aluminium D-shaped wall poles
Nylon PA-6 hardware
Three-hinge mounting
Inward-opening only
Left- or right-opening option
100-150 mm bottom clearance*
Customisable to site and project requirements
Dimensions
Reference dimensions for planning.
Dimensions marked with an asterisk may vary with site conditions, layout and the approved project requirement.
- Door width
- 600-750 mm*
- 900 mm accessible
- Total height from ground
- 1980 mm / 2100 mm*
- 1980 mm / 2100 mm* accessible
- Bottom gap from floor
- 100-150 mm*
- 100-150 mm* accessible
12 mm HPL compact door
The approved Pro Doors configuration uses a 12 mm black-core HPL compact panel selected for restroom applications and dependable resistance to moisture, impact, scratches, stains, chemicals and everyday wear.
Wall-mounted support
Powder-coated D-shaped aluminium poles fix to the existing brick wall and create the secure mounting structure. The substrate, existing finish, fixing zone and concealed services must be verified before approval.
Door installation
Each door uses three self-closing hinges and opens inward. Left-hand or right-hand opening is selected according to the existing cubicle layout, WC clearance and circulation.
Powder-coated aluminium components
The support components are coordinated with the selected project finish.
- D-shaped wall-mounted poles
- Matching aluminium support components
- Nylon PA-6 end caps
Nylon PA-6 hardware
The final approved Pro Doors hardware is fixed, not a generic application-selected family.
- Three self-closing hinges
- Internal coat hook
- Door knob
- Latch lock with privacy indicator
- Stainless-steel screws
- Nylon PA-6 expandable wall plugs
- Required fixing components
Site prerequisites
Confirm support conditions before approval.
- Measure width, height, wall thickness and diagonal alignment
- Check that the opening is plumb and square
- Verify the masonry or substrate and concealed services
- Confirm inward swing, WC clearance and left- or right-hand opening
Applications
Typical project environments.
Share existing opening dimensions and site photographs for a customised Pro Doors review.
System detail
Configuration
- Profile / support
- Powder-coated aluminium D-shaped wall poles
- Hardware
- Nylon PA-6
- Mounting
- Three hinges / inward opening / left or right hand
- Dimensions
- Project-specific and confirmed in the approved detail
- Custom option
- Available subject to requirement and technical approval
Each door uses three self-closing hinges and opens inward. Existing opening dimensions, substrate condition and left- or right-hand orientation are verified before approval.
Application guidance
Where it fits
These are starting points for discussion. Suitability, access and the final system are confirmed for the intended use and site.
Explore applications ↗01Corporate OfficesWorkplace washrooms↗02EducationSchools and campuses↗03HealthcareCare environments↗04HospitalityGuest-facing spaces↗05Airports & TransitHigh-use public facilities↗06Industrial FacilitiesFactories and workplaces↗07Retail & Public SpacesCustomer facilities↗08Sports & WellnessGyms, clubs and recreation↗
Material selection
The panel follows the specification.
Compact HPL and BWP-FR High-Density Board options are considered against the application and approved system.
12mm18mm
Typical panel thicknesses
Other suitable thicknesses available depending on project requirement and approved specification.
Final material grade, panel thickness, hardware and configuration are confirmed against the approved project specification.
Before supply
Project confirmation
Site dimensions, openings and support interfaces are reviewed before the system detail is approved.
Final material grade, panel thickness, hardware and configuration are confirmed against the approved project specification.
Colours and finishes are finalized project-wise.
10YEAR HPL BOARD WARRANTY
1YEAR HARDWARE & CRAFTSMANSHIP
Clear cover. Clear conditions.
Ten-year HPL board warranty applies to the approved panel grade and documented warranty terms. Hardware, profiles and installation workmanship / craftsmanship carry one-year Cubiclepro warranty, subject to normal usage and warranty conditions.
Warranty & assuranceRelated systems
Continue exploring.
Pro Doors questions
Answers before you enquire.
Product-specific guidance for selection, customisation and quotation preparation.
01What is the approved Pro Doors panel specification?+
Pro Doors uses a 12 mm Compact HPL door in the approved product description.
02What frame and hardware does Pro Doors use?+
It uses powder-coated aluminium D-shaped wall poles with Nylon PA-6 hardware.
03How is the Pro Doors panel hinged?+
The approved configuration uses three-hinge mounting with inward opening.
04Are left- and right-opening doors available?+
Yes. Left- or right-opening orientation is selected to suit the measured layout.
05Can Pro Doors be used with existing masonry partitions?+
They can be considered for suitable measured openings after substrate, alignment, fixing and clearance checks.
06Can Pro Doors be customised?+
Yes. Opening size and orientation can be coordinated project-wise while retaining the approved product configuration.
07Where is Pro Doors most useful?+
Pro Doors is considered where its three hinges / inward opening / left or right hand configuration and the right door for the opening. direction suit the intended users, cleaning plan and site interfaces. Final suitability is confirmed against the project requirement.
08Which profile and hardware are used for Pro Doors?+
Pro Doors uses Powder-coated aluminium D-shaped wall poles with Nylon PA-6. Components are not transferred from another system unless they are included in the approved project specification.
09What should I share for a Pro Doors quotation?+
Share the project city, application, approximate quantity, available layout or BOQ, preferred material and any known mounting constraints. Final material grade, thickness, hardware and configuration are then confirmed against the approved specification.
Related reading
Practical specification guidance.
Materials · 4 min read
Compact HPL vs BWP-FR High-Density Board
Compact HPL and BWP-FR High-Density Board can both form part of a commercial washroom specification, but they are not the same material and their properties should never be mixed. Selection must be based on the exact grade, intended application, fixing method and supporting documentation.
Read guide →Specification guide · 4 min readPro Doors for Existing Masonry Toilet Partitions
Where a washroom already has masonry or suitable partition walls, a complete cubicle system may not be required. Pro Doors provide a defined door solution for measured openings, subject to substrate, fixing and alignment checks.
Read guide →Start a conversation
Better washrooms
begin with a brief.
Tell us about your space. We’ll help define the next step.